
1,200 Sq Ft Floor Plan
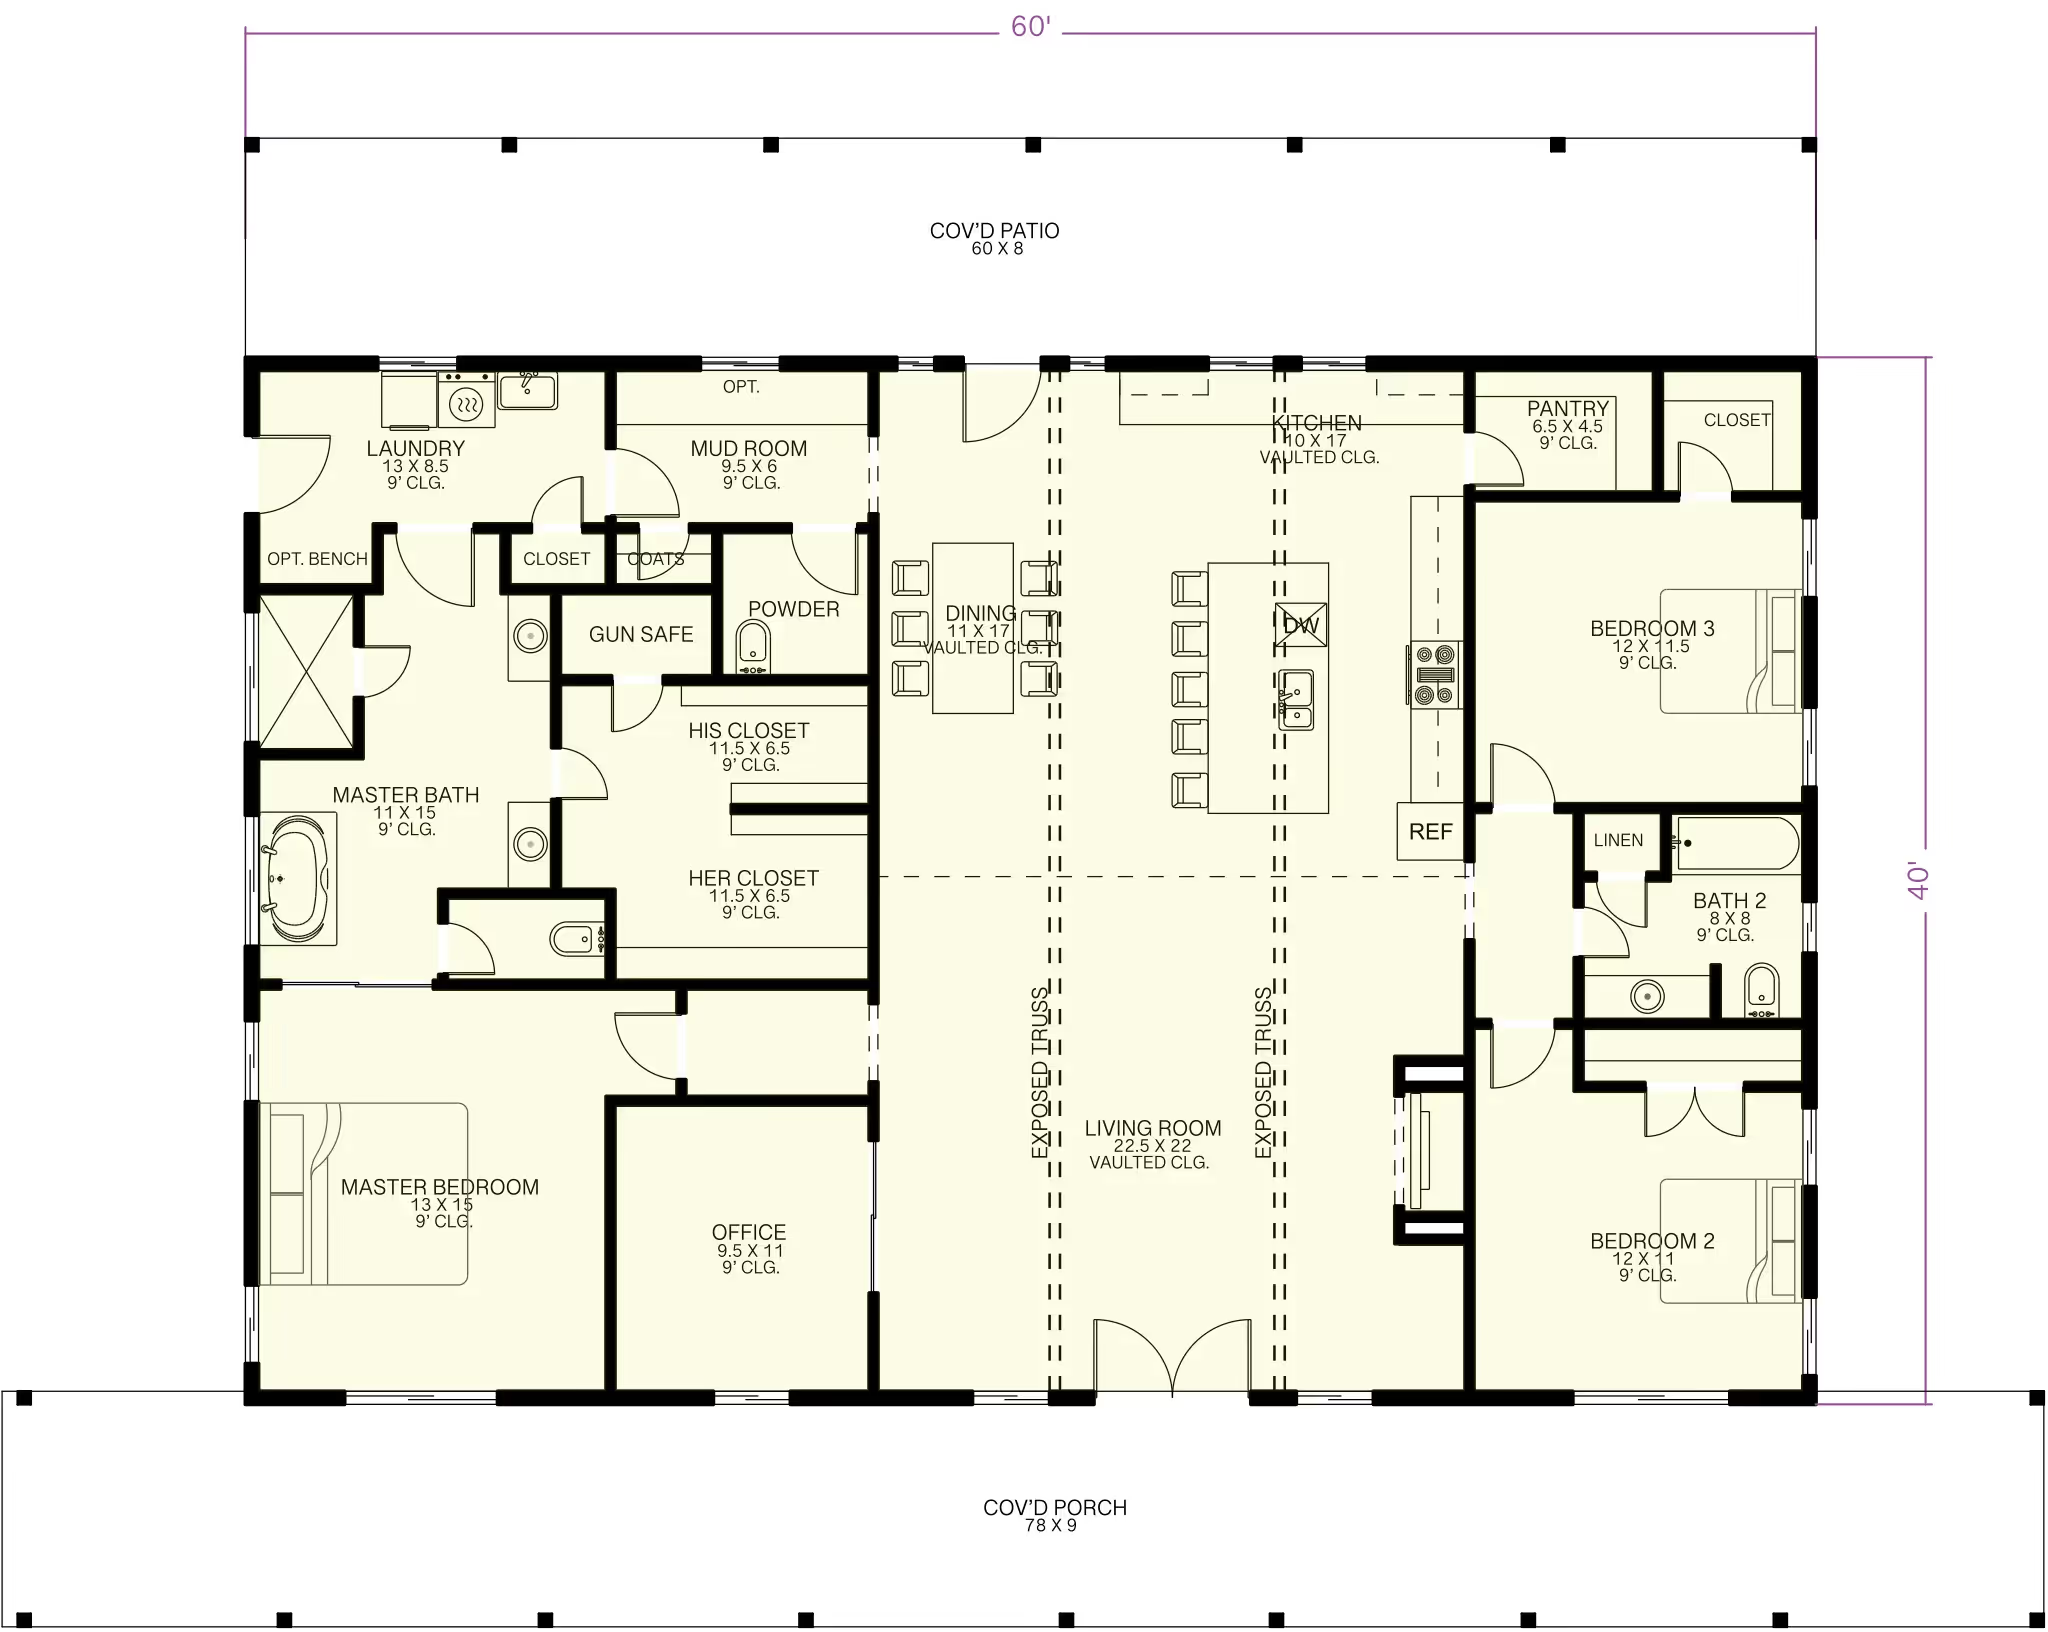
A 1,200-square-foot layout leaves enough room for two real bedrooms and an open living area, without the upkeep of a much larger house. ArcSite's 1,200 sq ft floor plan template lays that balance out for you, from the kitchen island to the two bedrooms on either end.


Free access to over 1,200 shapes and blocks included with the ArcSite CAD app
Key Features
This 1,200 sq ft floor plan includes
- Open-concept living and dining area
- Kitchen with center island workspace
- Two bedrooms with a private primary suite
- Laundry and mudroom storage
- Attached garage
The primary bedroom sits at the opposite end of the home from the second bedroom, a layout worth checking if you're planning this as a rental with two separate tenants.
Trusted by the Pros. Honored for Innovation.





Key Considerations When Designing a 1,200 Sq Ft Home
Built-in shelves, compact appliances, and an open-concept flow are what make 1,200 square feet feel bigger than it is, more than any single room choice. In ArcSite, you can resize this floor plan's rooms and storage to match how you'll actually use the space.

Architectural Symbols & Site Annotation
templates you might like


FAQ
Absolutely! ArcSite allows you to customize layouts, resize rooms, and add storage solutions to fit your needs.
Yes! A 1,200-square-foot home is adaptable to different environments, whether in a city, suburb, or countryside.
ArcSite offers a free 14-day trial, allowing you to fully explore its features. After the trial, you can choose a subscription plan that best fits your needs.






