
1,000 Square Foot Floor Plans
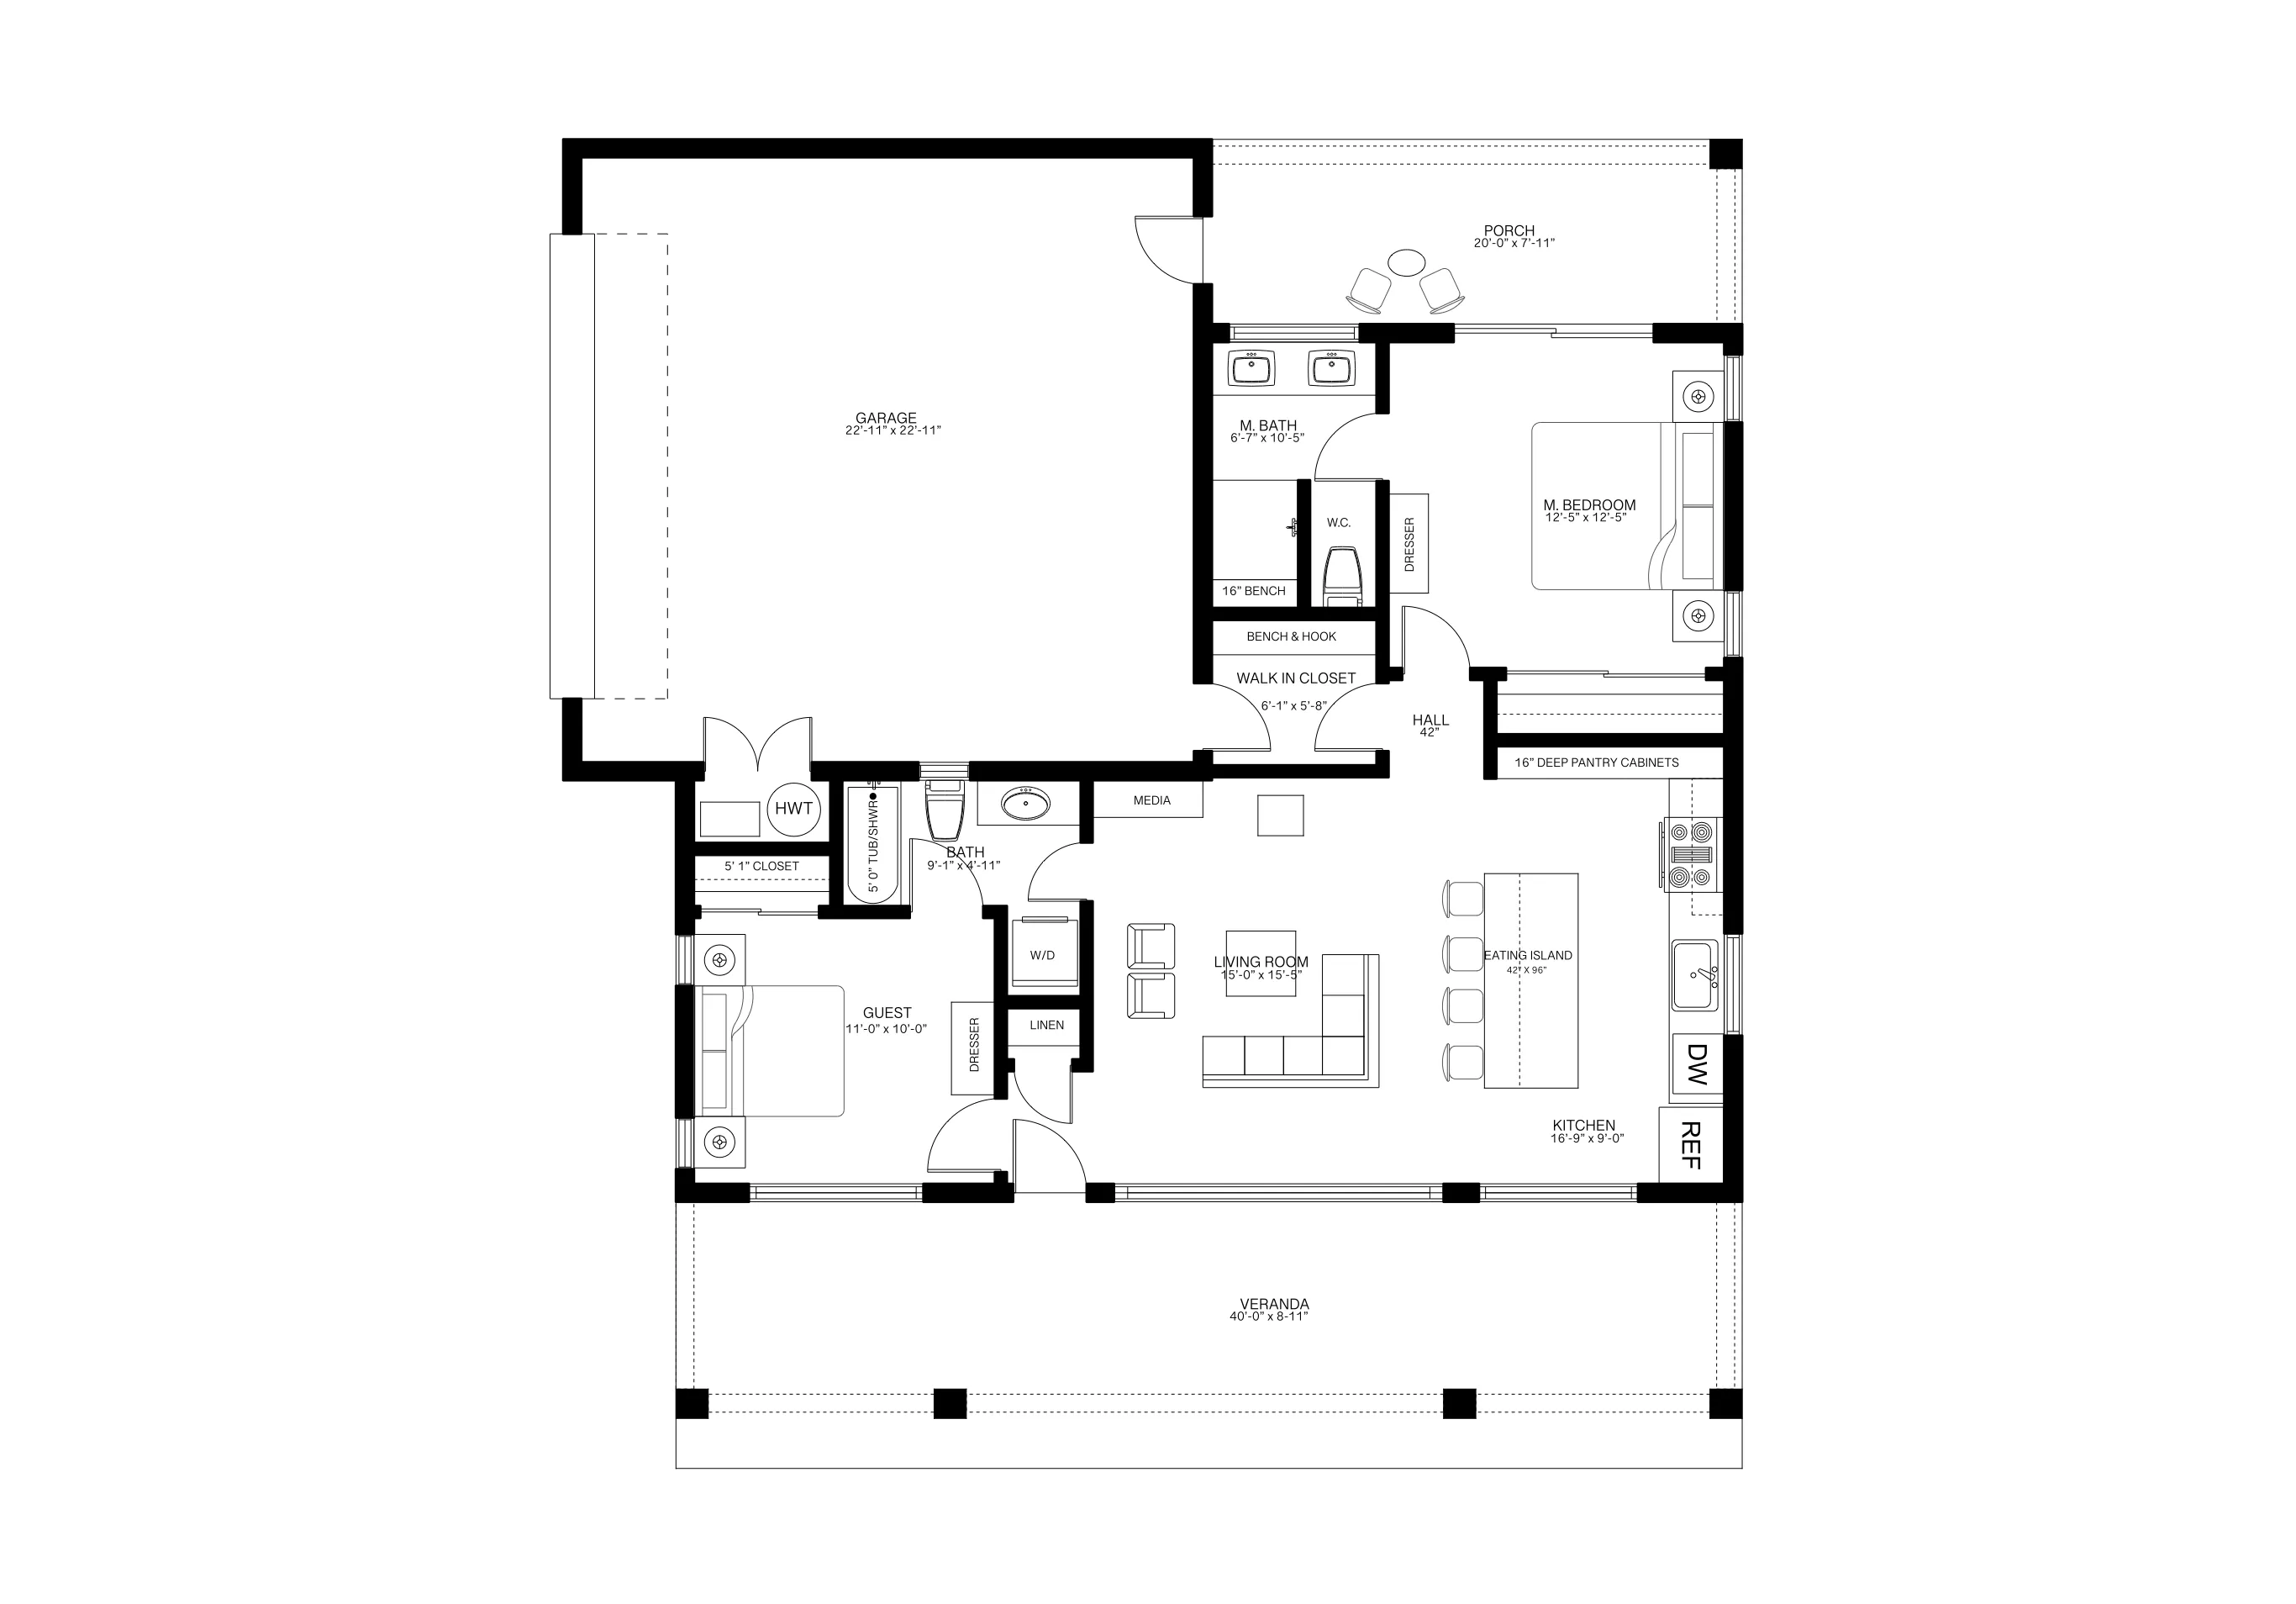
A 1,000 sq ft layout has to earn its square footage, with an open floor plan and built-in storage doing the work that extra rooms would otherwise handle. ArcSite's 1,000 square foot floor plan template lays that balance out for you, ready to adjust room by room.




Free access to over 1,200 shapes and blocks included with the ArcSite CAD app
Key Features
This 1,000 sq ft floor plan includes
- Open kitchen, dining, and living area
- Kitchen island with deep pantry cabinets
- Primary suite with en-suite bath and walk-in closet
- Guest bedroom and bath
- 40-foot covered veranda and rear porch
- Attached garage
The guest bedroom sits far enough from the primary suite to work as a home office instead, worth considering if you don't need a dedicated second bedroom.
Trusted by the Pros. Honored for Innovation.





Key Considerations When Designing a 1,000 Sq Ft Home
An open floor plan keeps a 1,000 sq ft home from feeling closed in, while built-in storage and a covered outdoor space help it live larger than its footprint. In ArcSite, you can resize any room in this layout to fit a primary residence, a vacation retreat, or an ADU.

Architectural Symbols & Site Annotation
templates you might like


FAQ
Yes! ArcSite allows you to adjust room sizes, layouts, and storage spaces to match your unique needs.
Yes! This design features a 40-foot veranda and a rear porch, expanding the living space outdoors.
Yes! ArcSite is designed for both professionals and homeowners, with an intuitive interface that makes customization simple.






