
Treadmill CAD Block
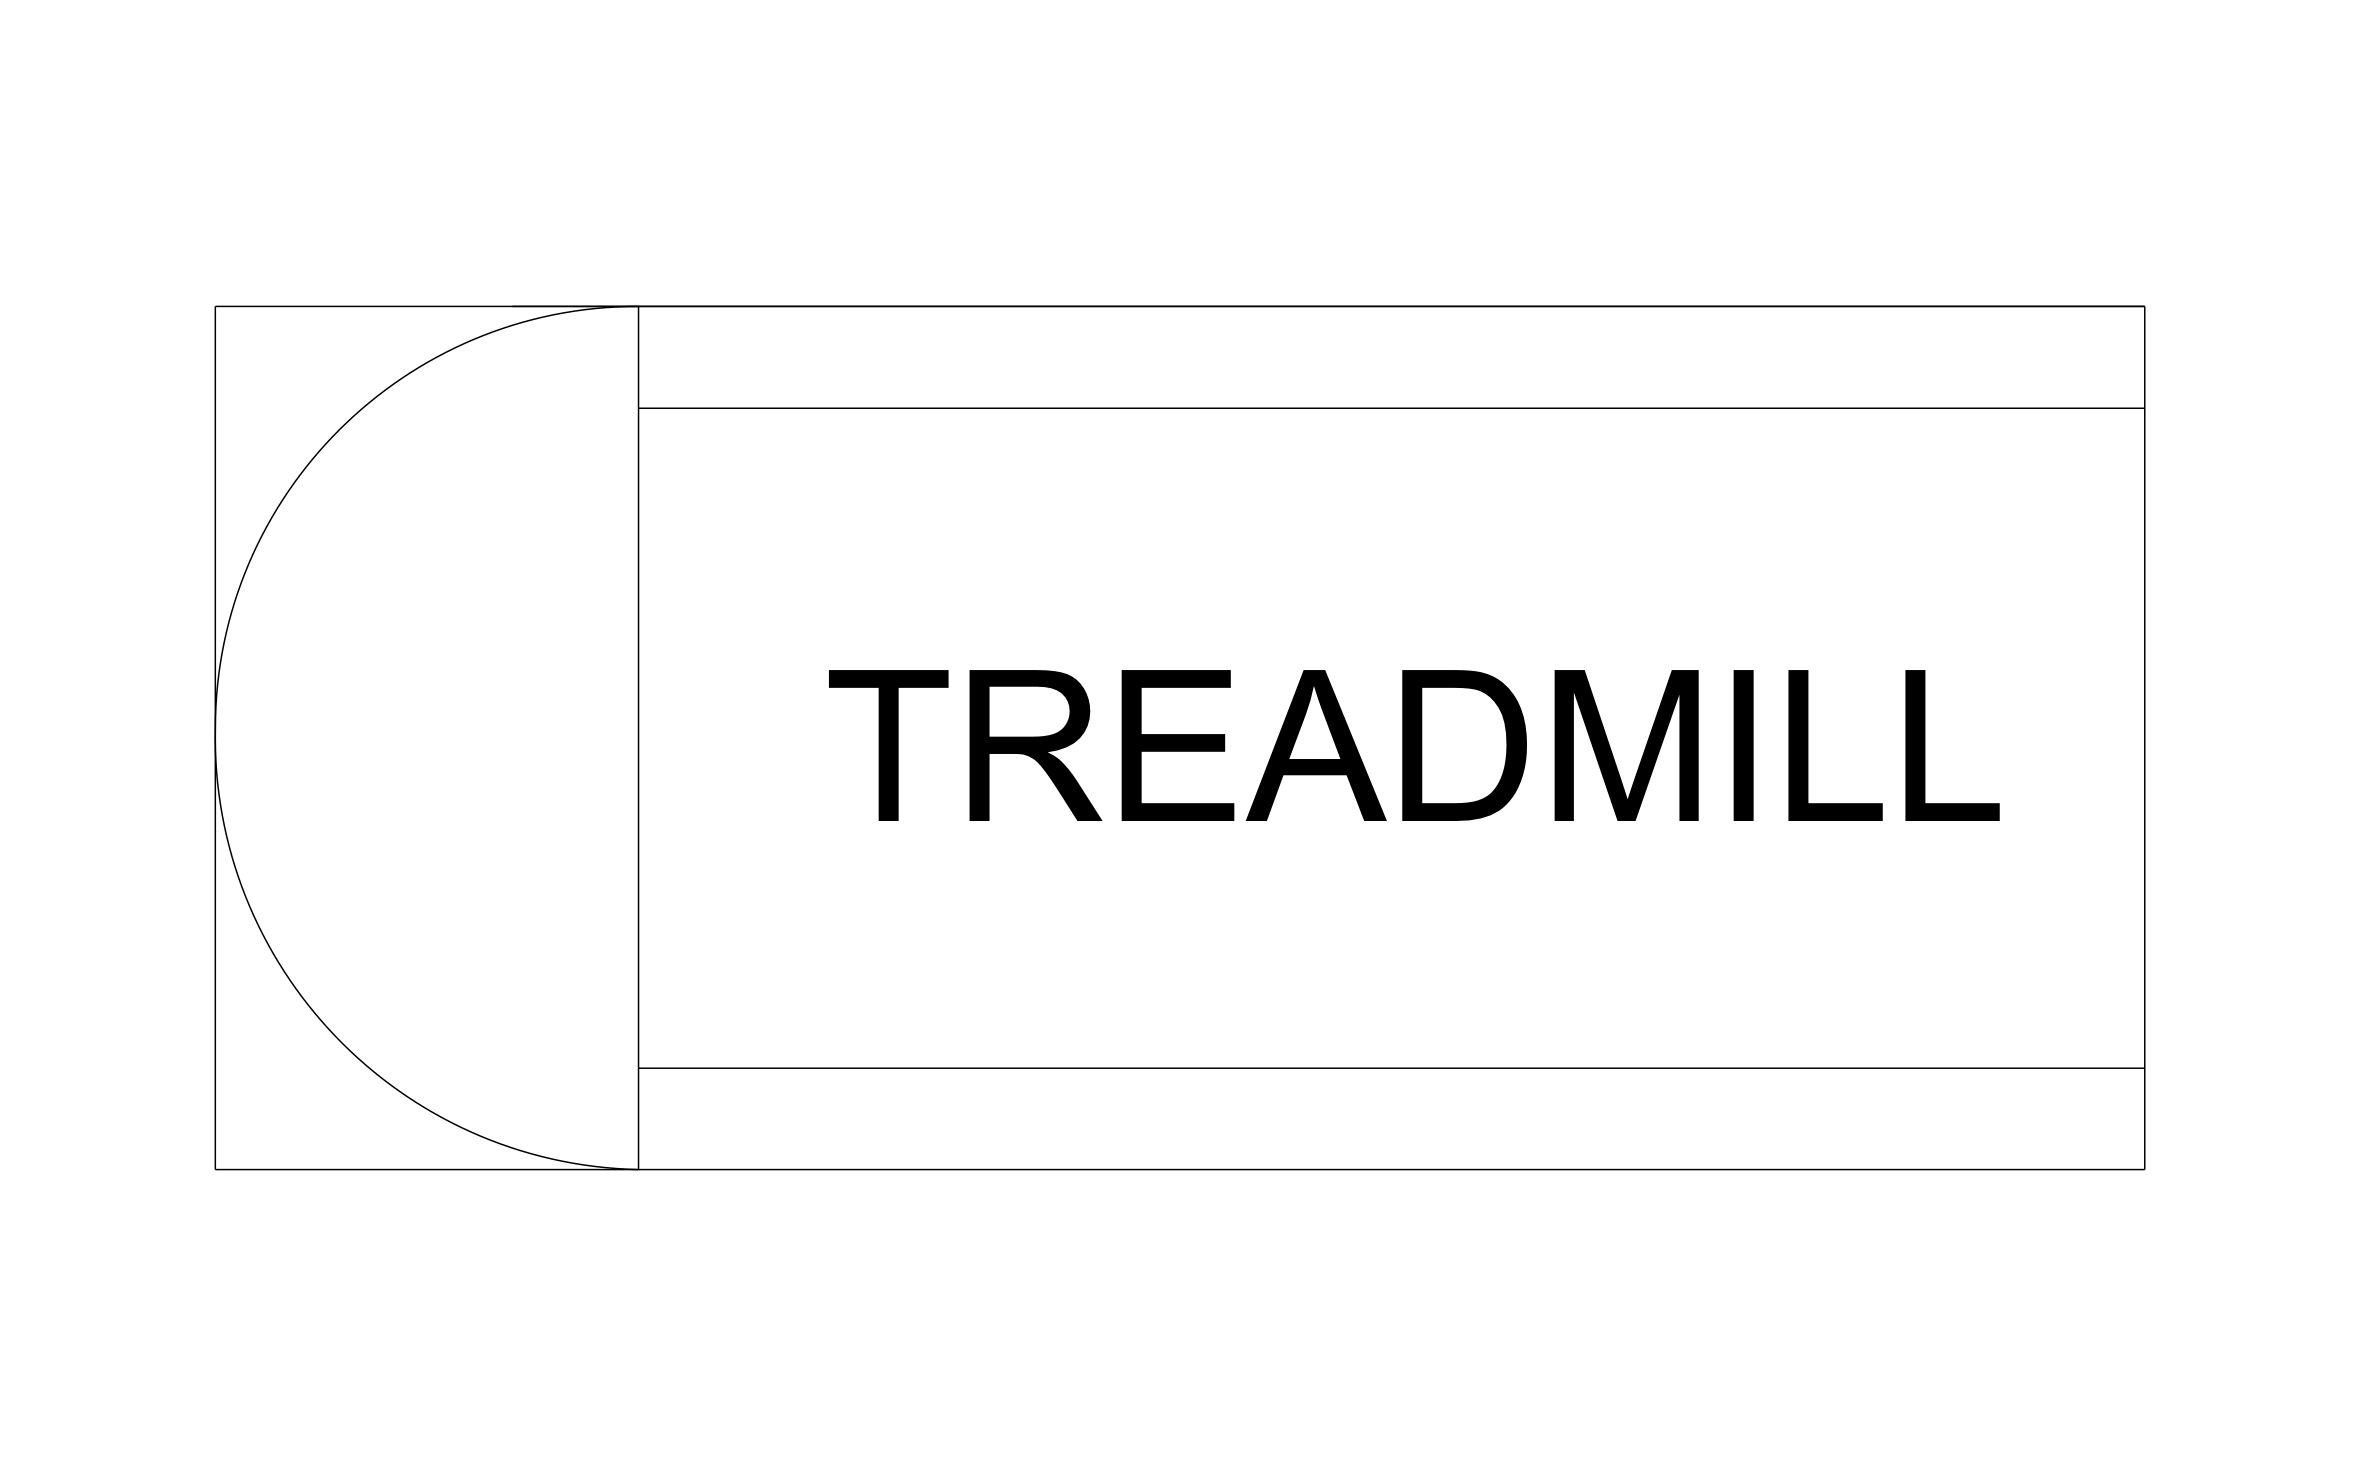
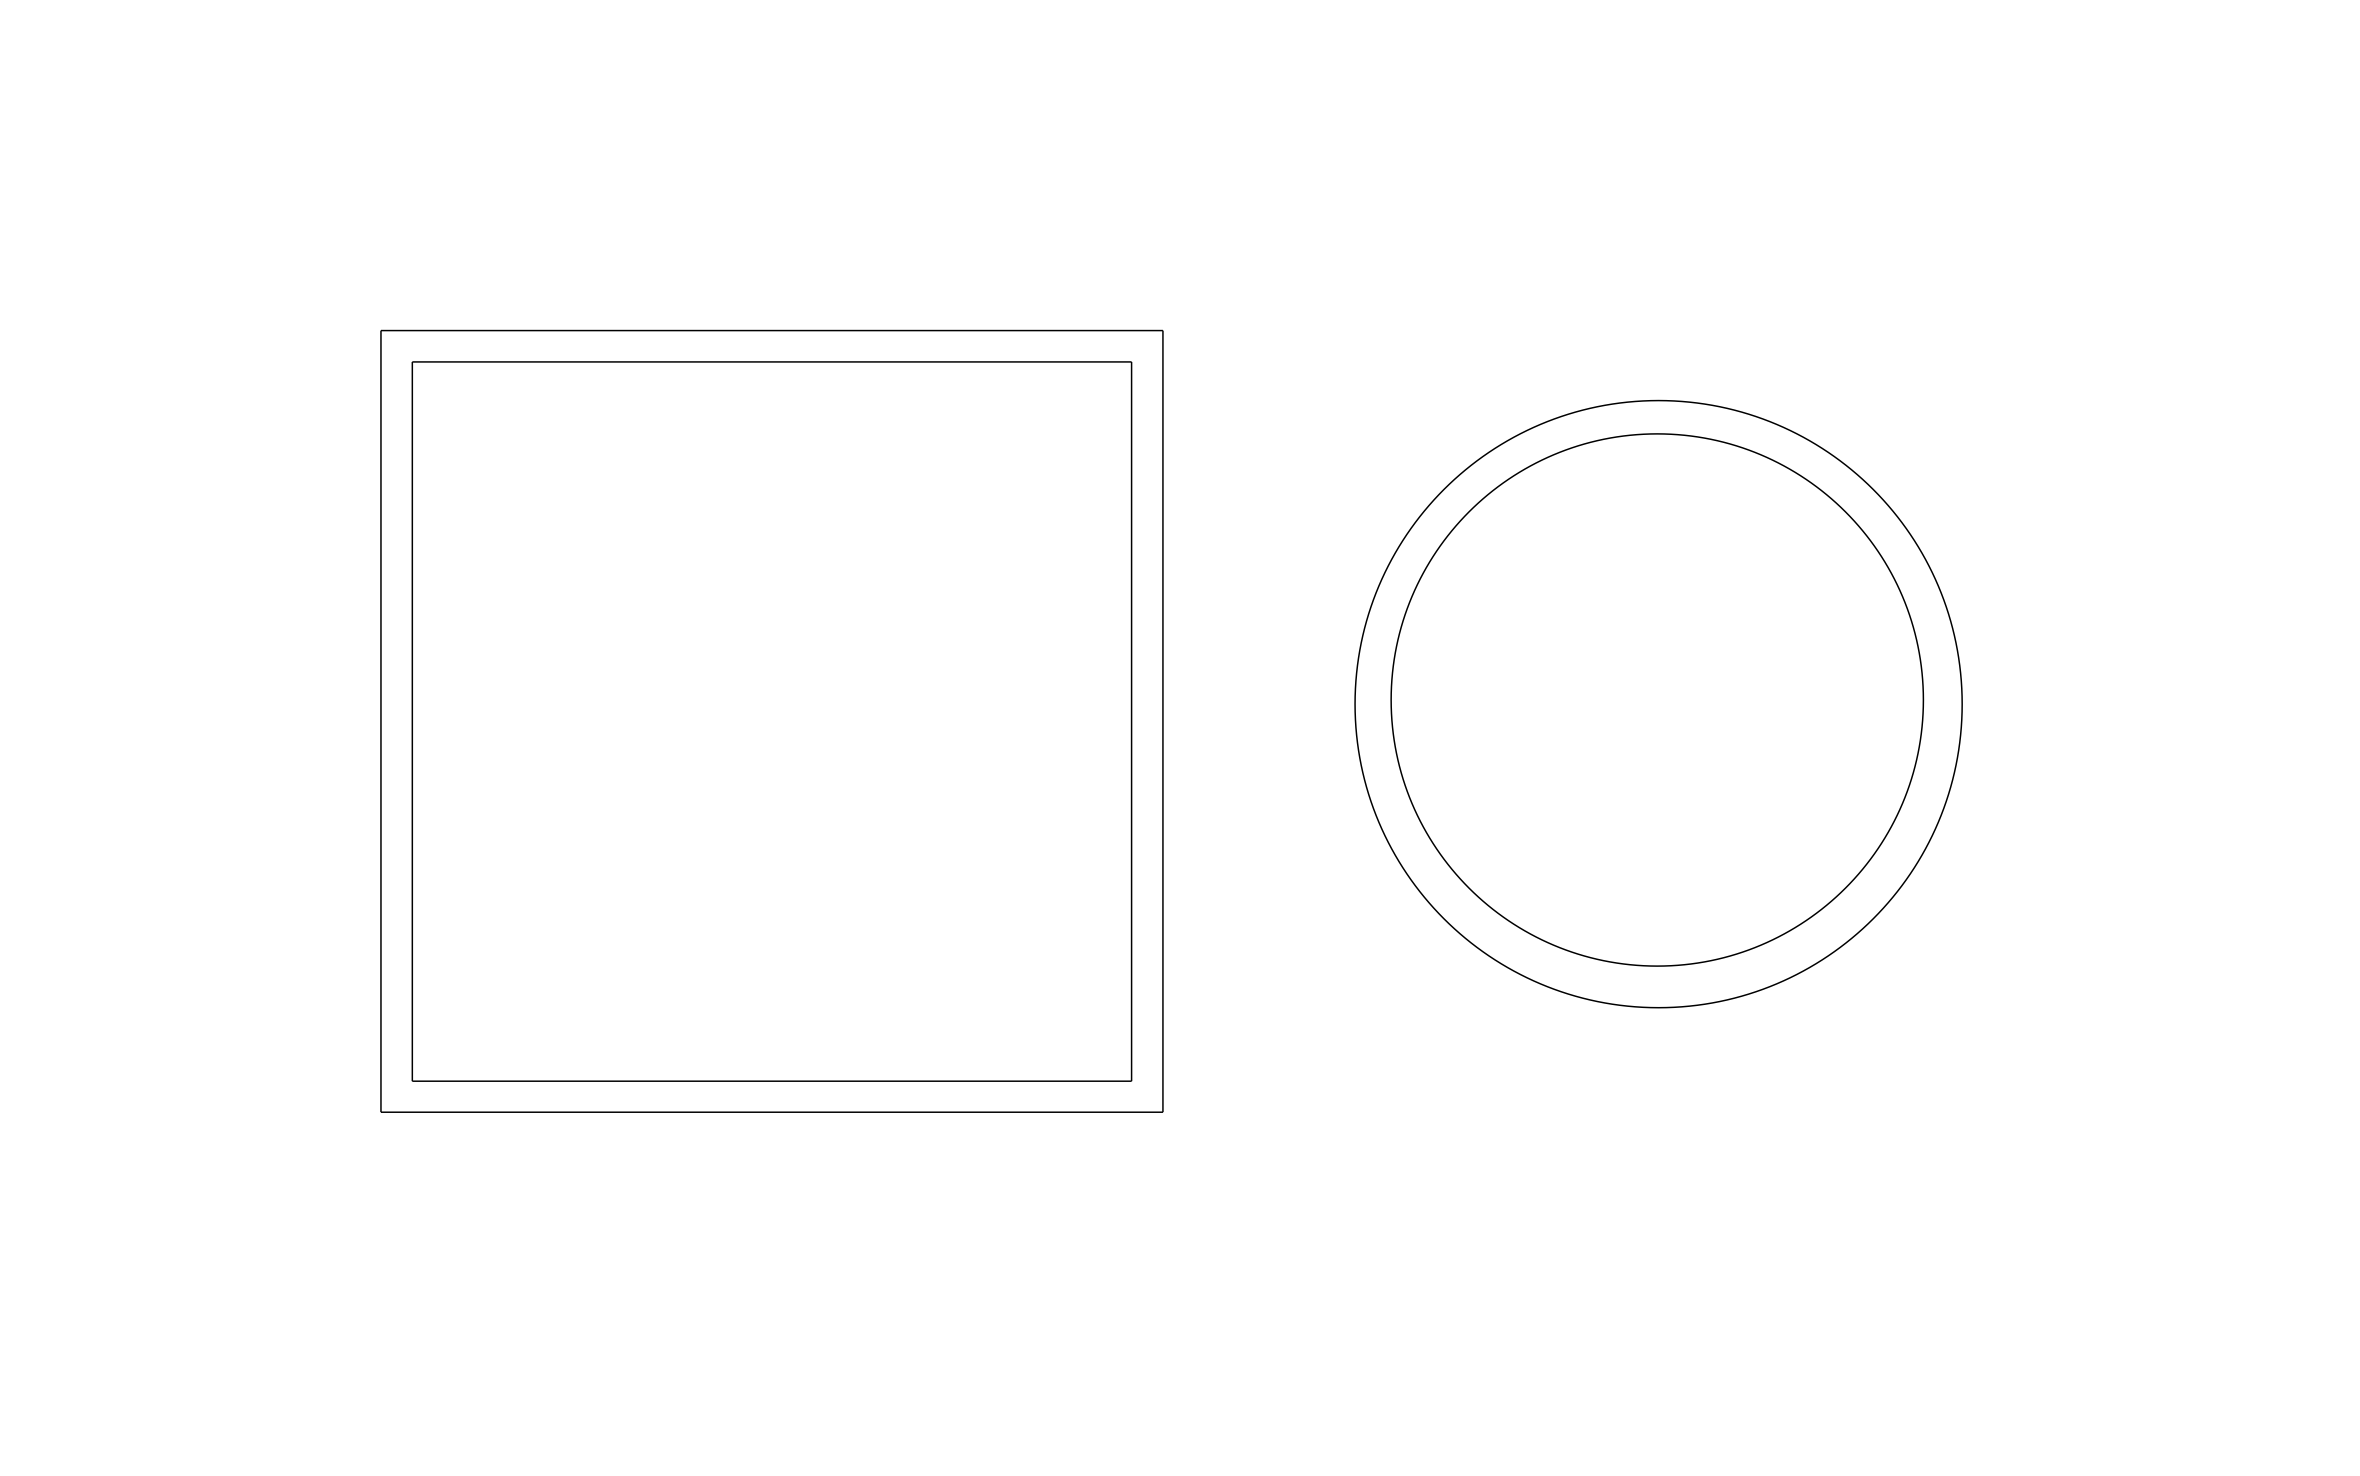
Treadmill CAD block free in DWG, DXF, PNG, and PDF. The word TREADMILL on the belt makes the plan read at a glance.
Key Features
ArcSite's Treadmill CAD Block
- Belt and Side Rails: The outline shows the belt between two side rails.
- Front Marked: The rounded end shows which way the user faces.
- Home Gym Layouts: Place it in a basement or garage gym to check fit.
- Fitness Center Rows: Copy it in a row to see how many machines fit along a wall.
Unlock 1,200+ Free CAD blocks with the ArcSite app

CAD blocks. Floor plans. Estimates. Do it all with ArcSite's mobile app.
Free access to over +1,200 blocks included with the ArcSite CAD app
Trusted by the Pros. Honored for Innovation.





Based on 21,000+ reviews from


Furniture & Interior Design
CAD blocks you might like


FAQs
Which end is the front of the treadmill?
The rounded end, where the user faces.
Should I leave space behind it?
Yes, leave clear floor behind the belt so a user stepping off has room.
What formats is it available in?
DWG, DXF, PNG, and PDF.





Ask AI about ArcSite: