
Refrigerator CAD Block
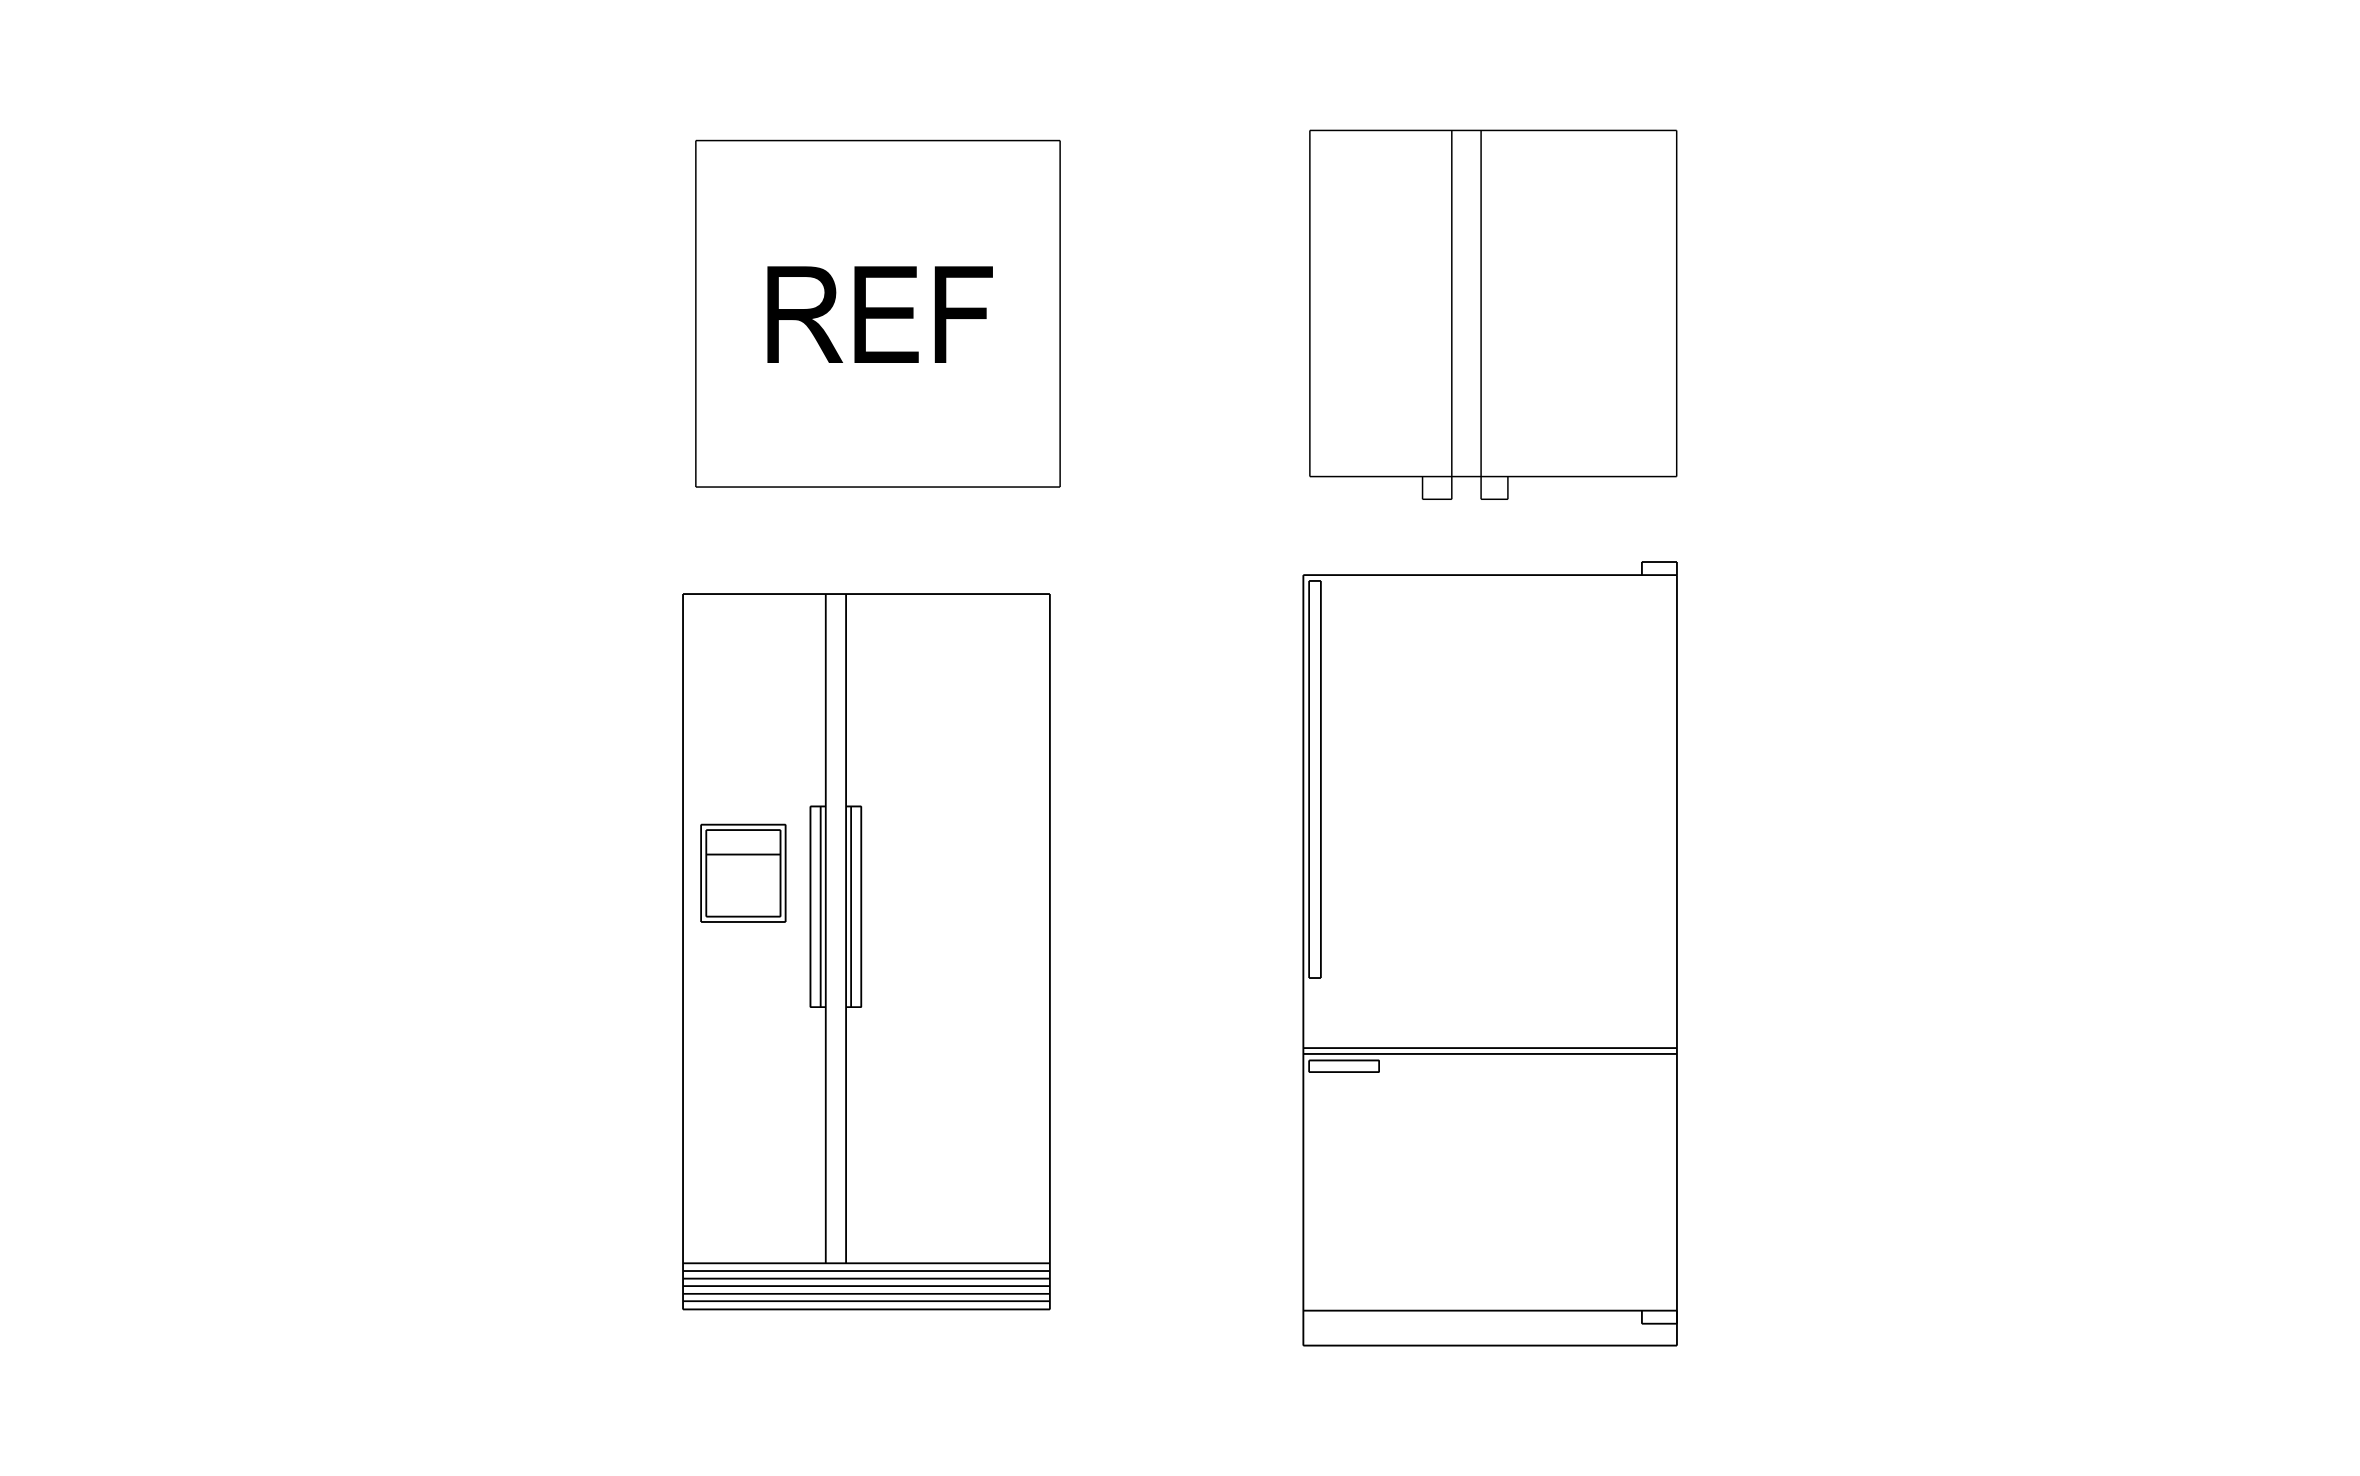
Refrigerator CAD block free in DWG, DXF, PNG, and PDF. Use the REF symbol on floor plans and the front views on elevations.
Key Features
- Side-by-Side With Dispenser: Full-height doors with the water and ice dispenser drawn on the left door.
- Bottom-Freezer Model: A fridge door on top and a freezer drawer below.
- Two-Door Model: A double-door outline drawn from the front.
- REF Plan Symbol: A labeled box for marking the fridge spot on a floor plan.


Accurate to scale

Fully customizable


Professional results
Trusted by Pros. Recognized by the Industry.
With top ratings across Software Advice, GetApp, and Capterra, professional contractors choose us for ease of use, powerful tools, and unmatched customer support.





Unlock 1,200+ Free CAD blocks with the ArcSite app

CAD blocks. Floor plans. Estimates. Do it all with ArcSite's mobile app.
Free access to over +1,200 blocks included with the ArcSite CAD app
Commercial Kitchen & Hospitality
CAD blocks you might like
Frequently asked questions
Is there a simple floor plan version?
Should I leave space beside the fridge?
What formats is it available in?





Ask AI about ArcSite:

