

Dumbbell Rack CAD Block
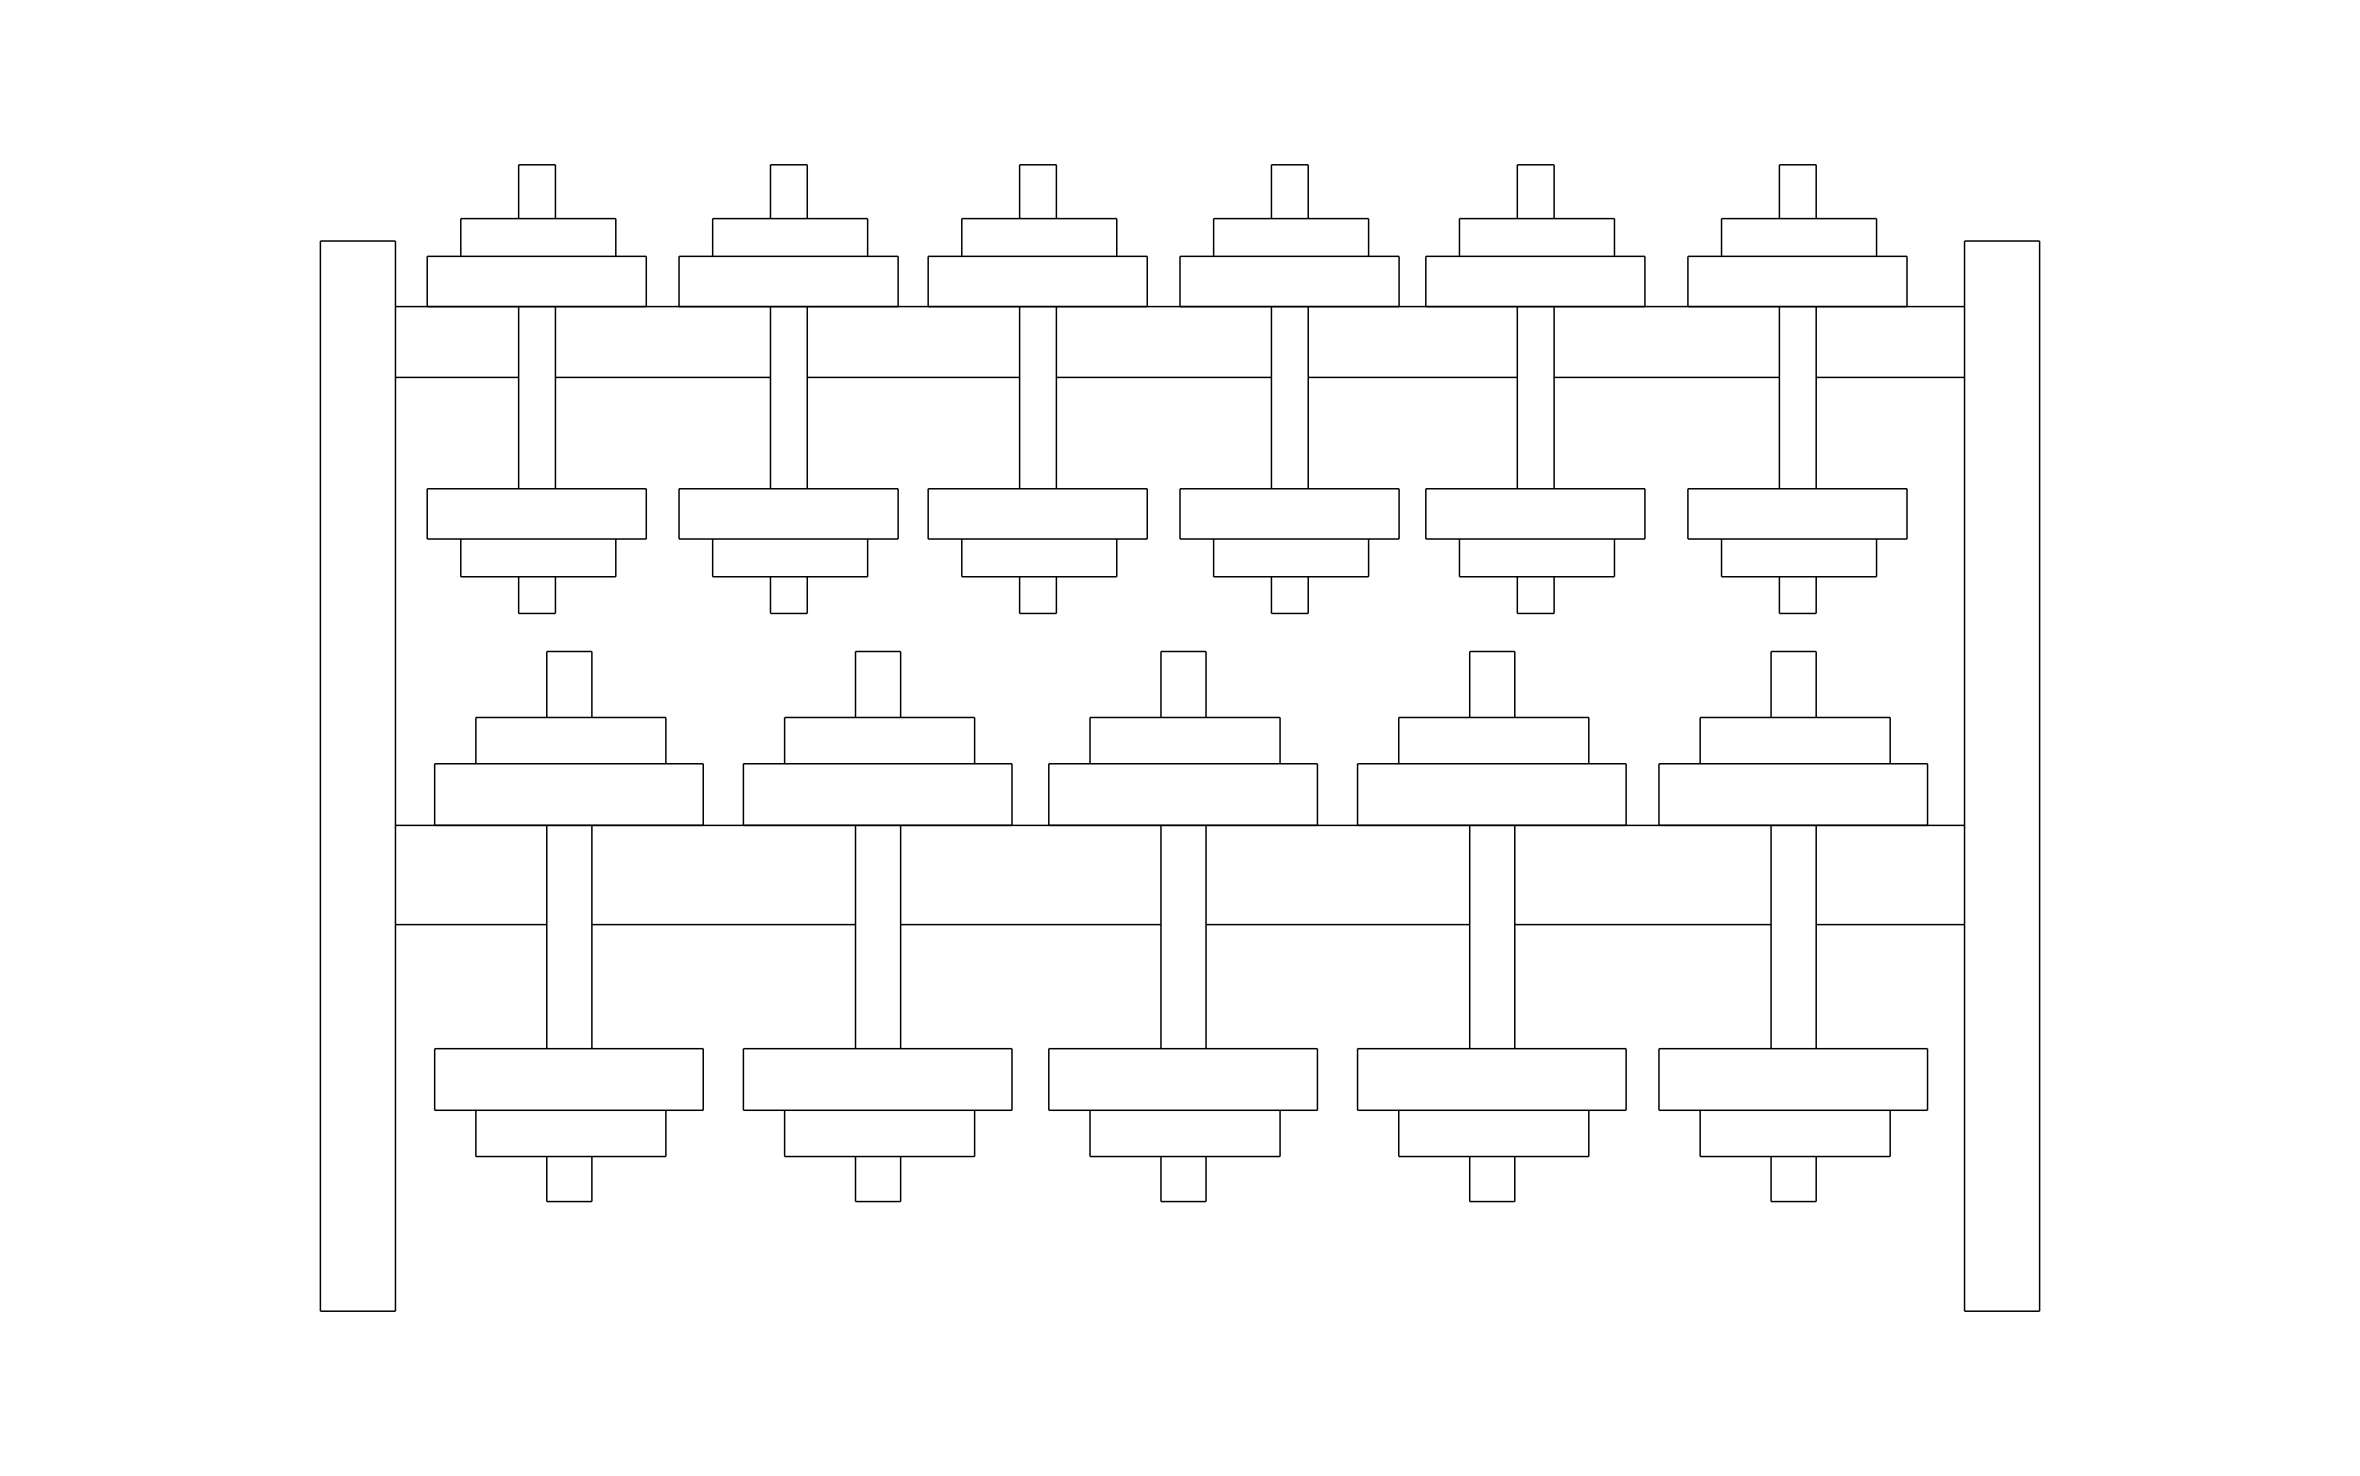
Dumbbell rack CAD block free in DWG, DXF, PNG, and PDF. Set the rack and the lifting space in front of it.
Key Features
ArcSite's Dumbbell Rack CAD Block
- Two-Tier Layout: Six dumbbells on the top tier and five on the bottom show a fully loaded rack.
- End Posts: Solid uprights on each side mark the rack's full width for wall placement.
- Lighter on Top: Smaller dumbbells sit on the top tier and larger ones below, the way most commercial racks are loaded.
- Lifting Zone Planning: Leave open floor in front of the rack so lifters can pull weights and step back.
Unlock 1,200+ Free CAD blocks with the ArcSite app

CAD blocks. Floor plans. Estimates. Do it all with ArcSite's mobile app.
Free access to over +1,200 blocks included with the ArcSite CAD app
Trusted by the Pros. Honored for Innovation.





Based on 21,000+ reviews from


Furniture & Interior Design
CAD blocks you might like



FAQs
Can I resize it to match a specific rack?
Yes, stretch the frame to the manufacturer's width and depth so the drawing matches the rack you're installing.
Should I use this or the dumbbell block?
Use this one when you only need the loaded rack, and the dumbbell block when you also want a single loose dumbbell.
What formats is it available in?
DWG, DXF, PNG, and PDF.





Ask AI about ArcSite:

