
Drain CAD Block
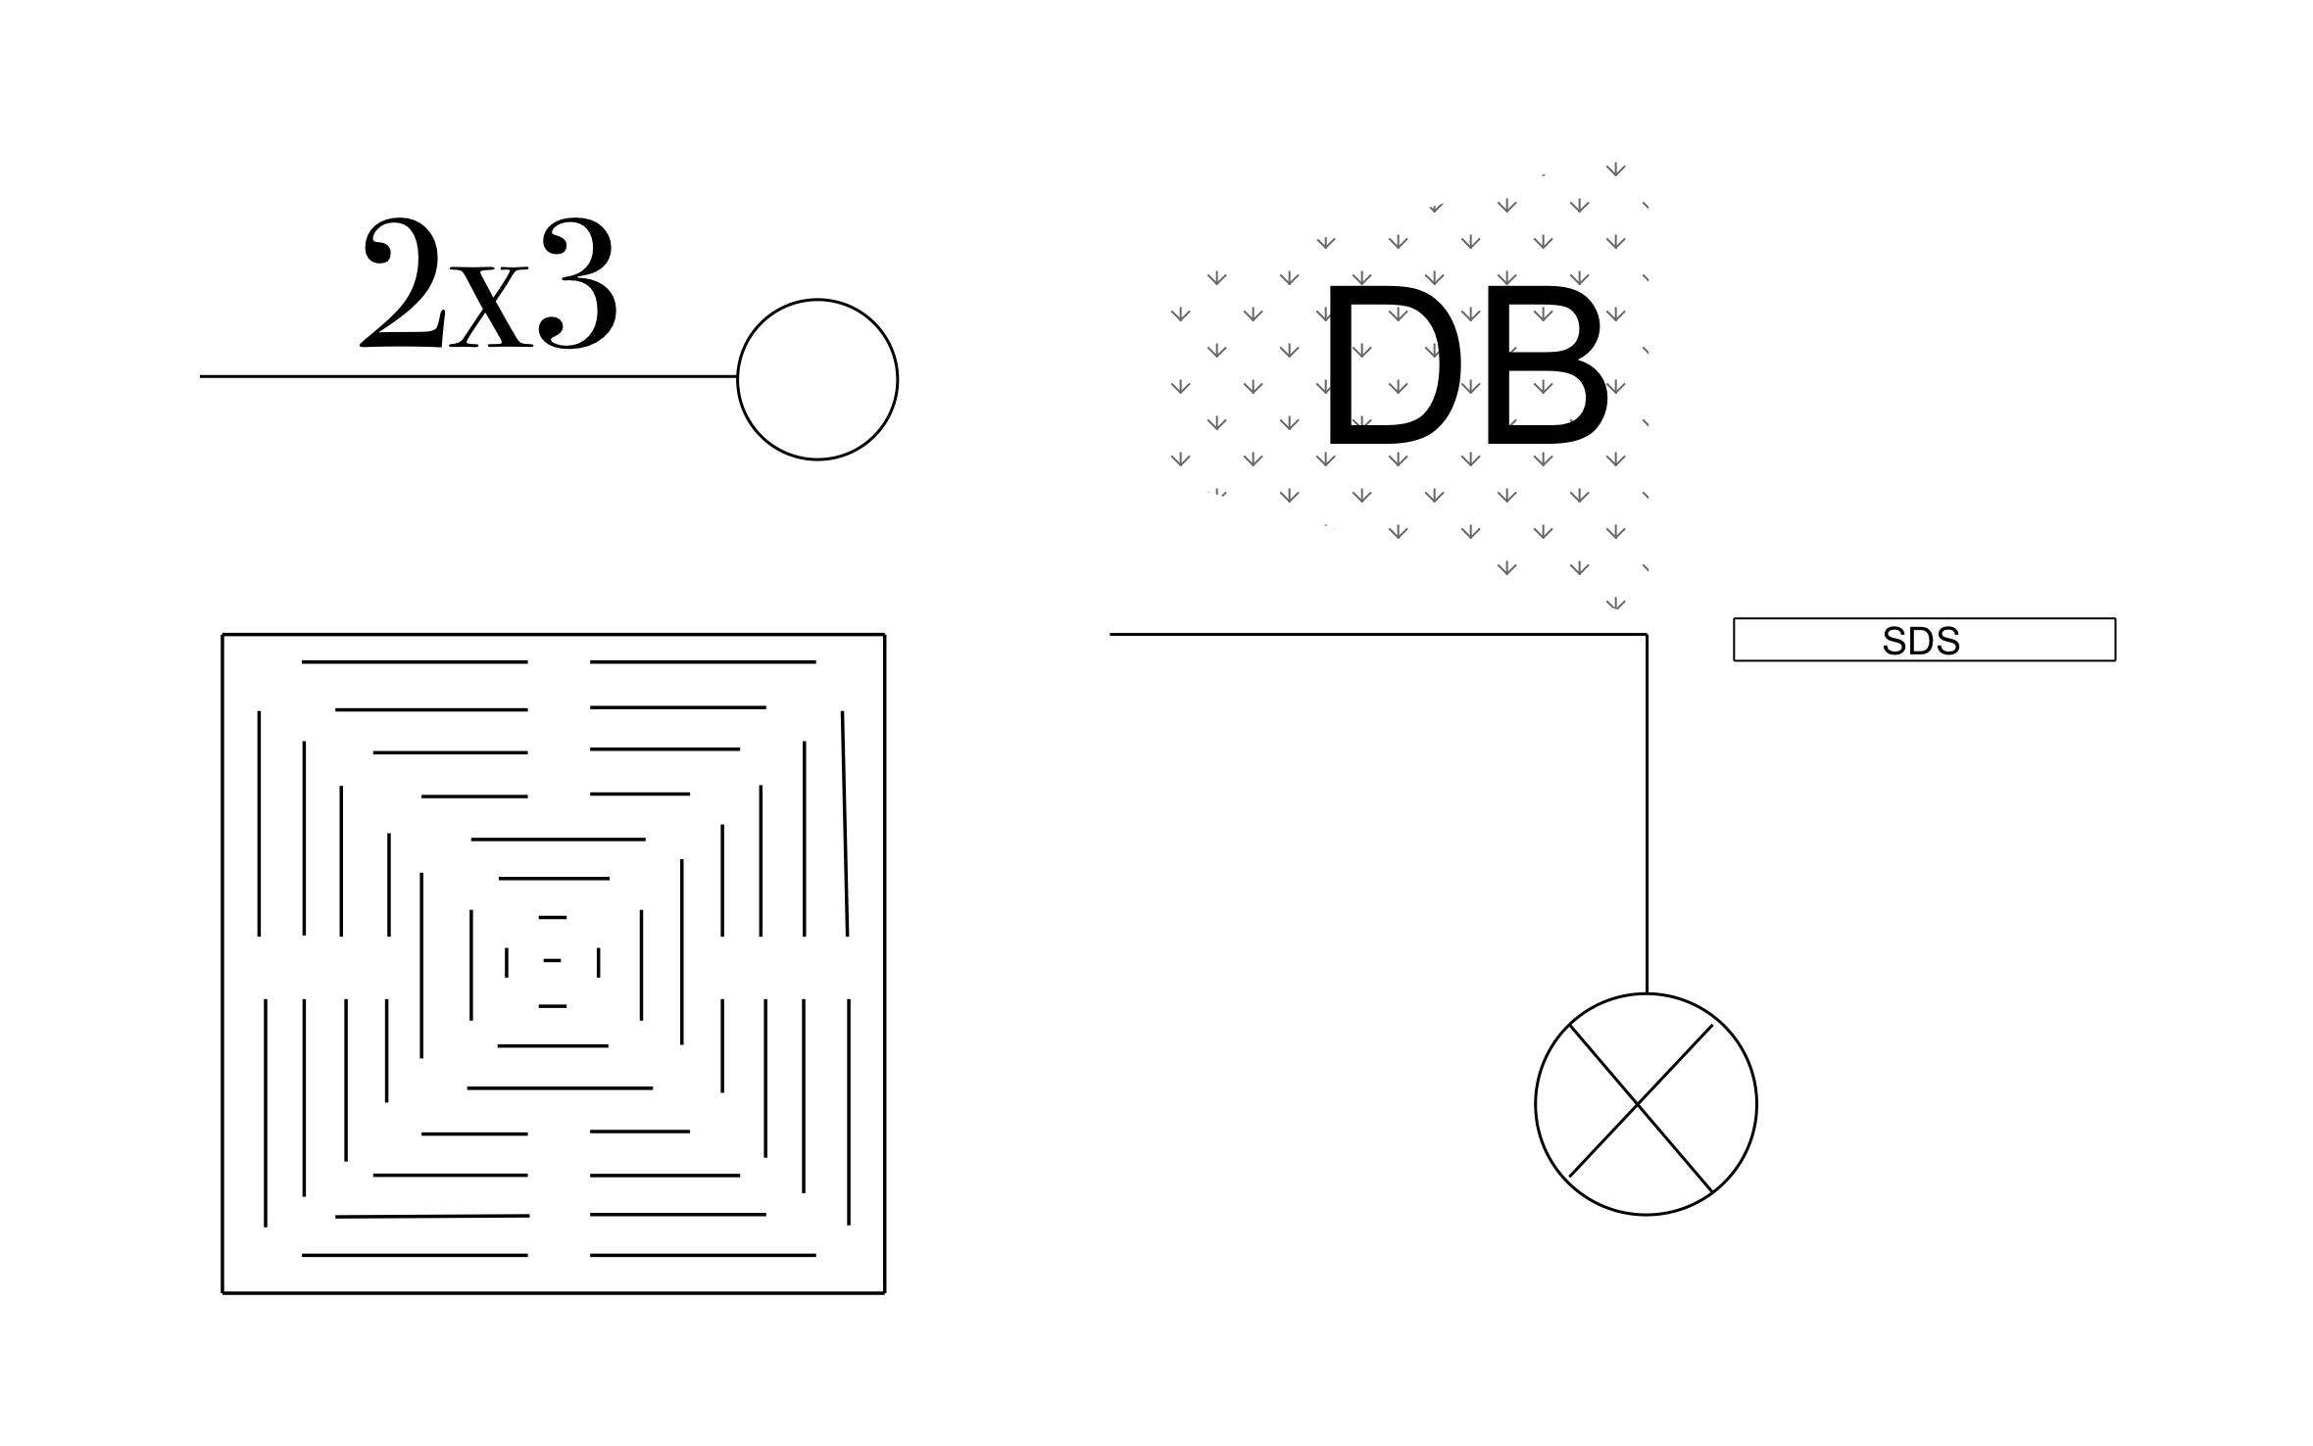
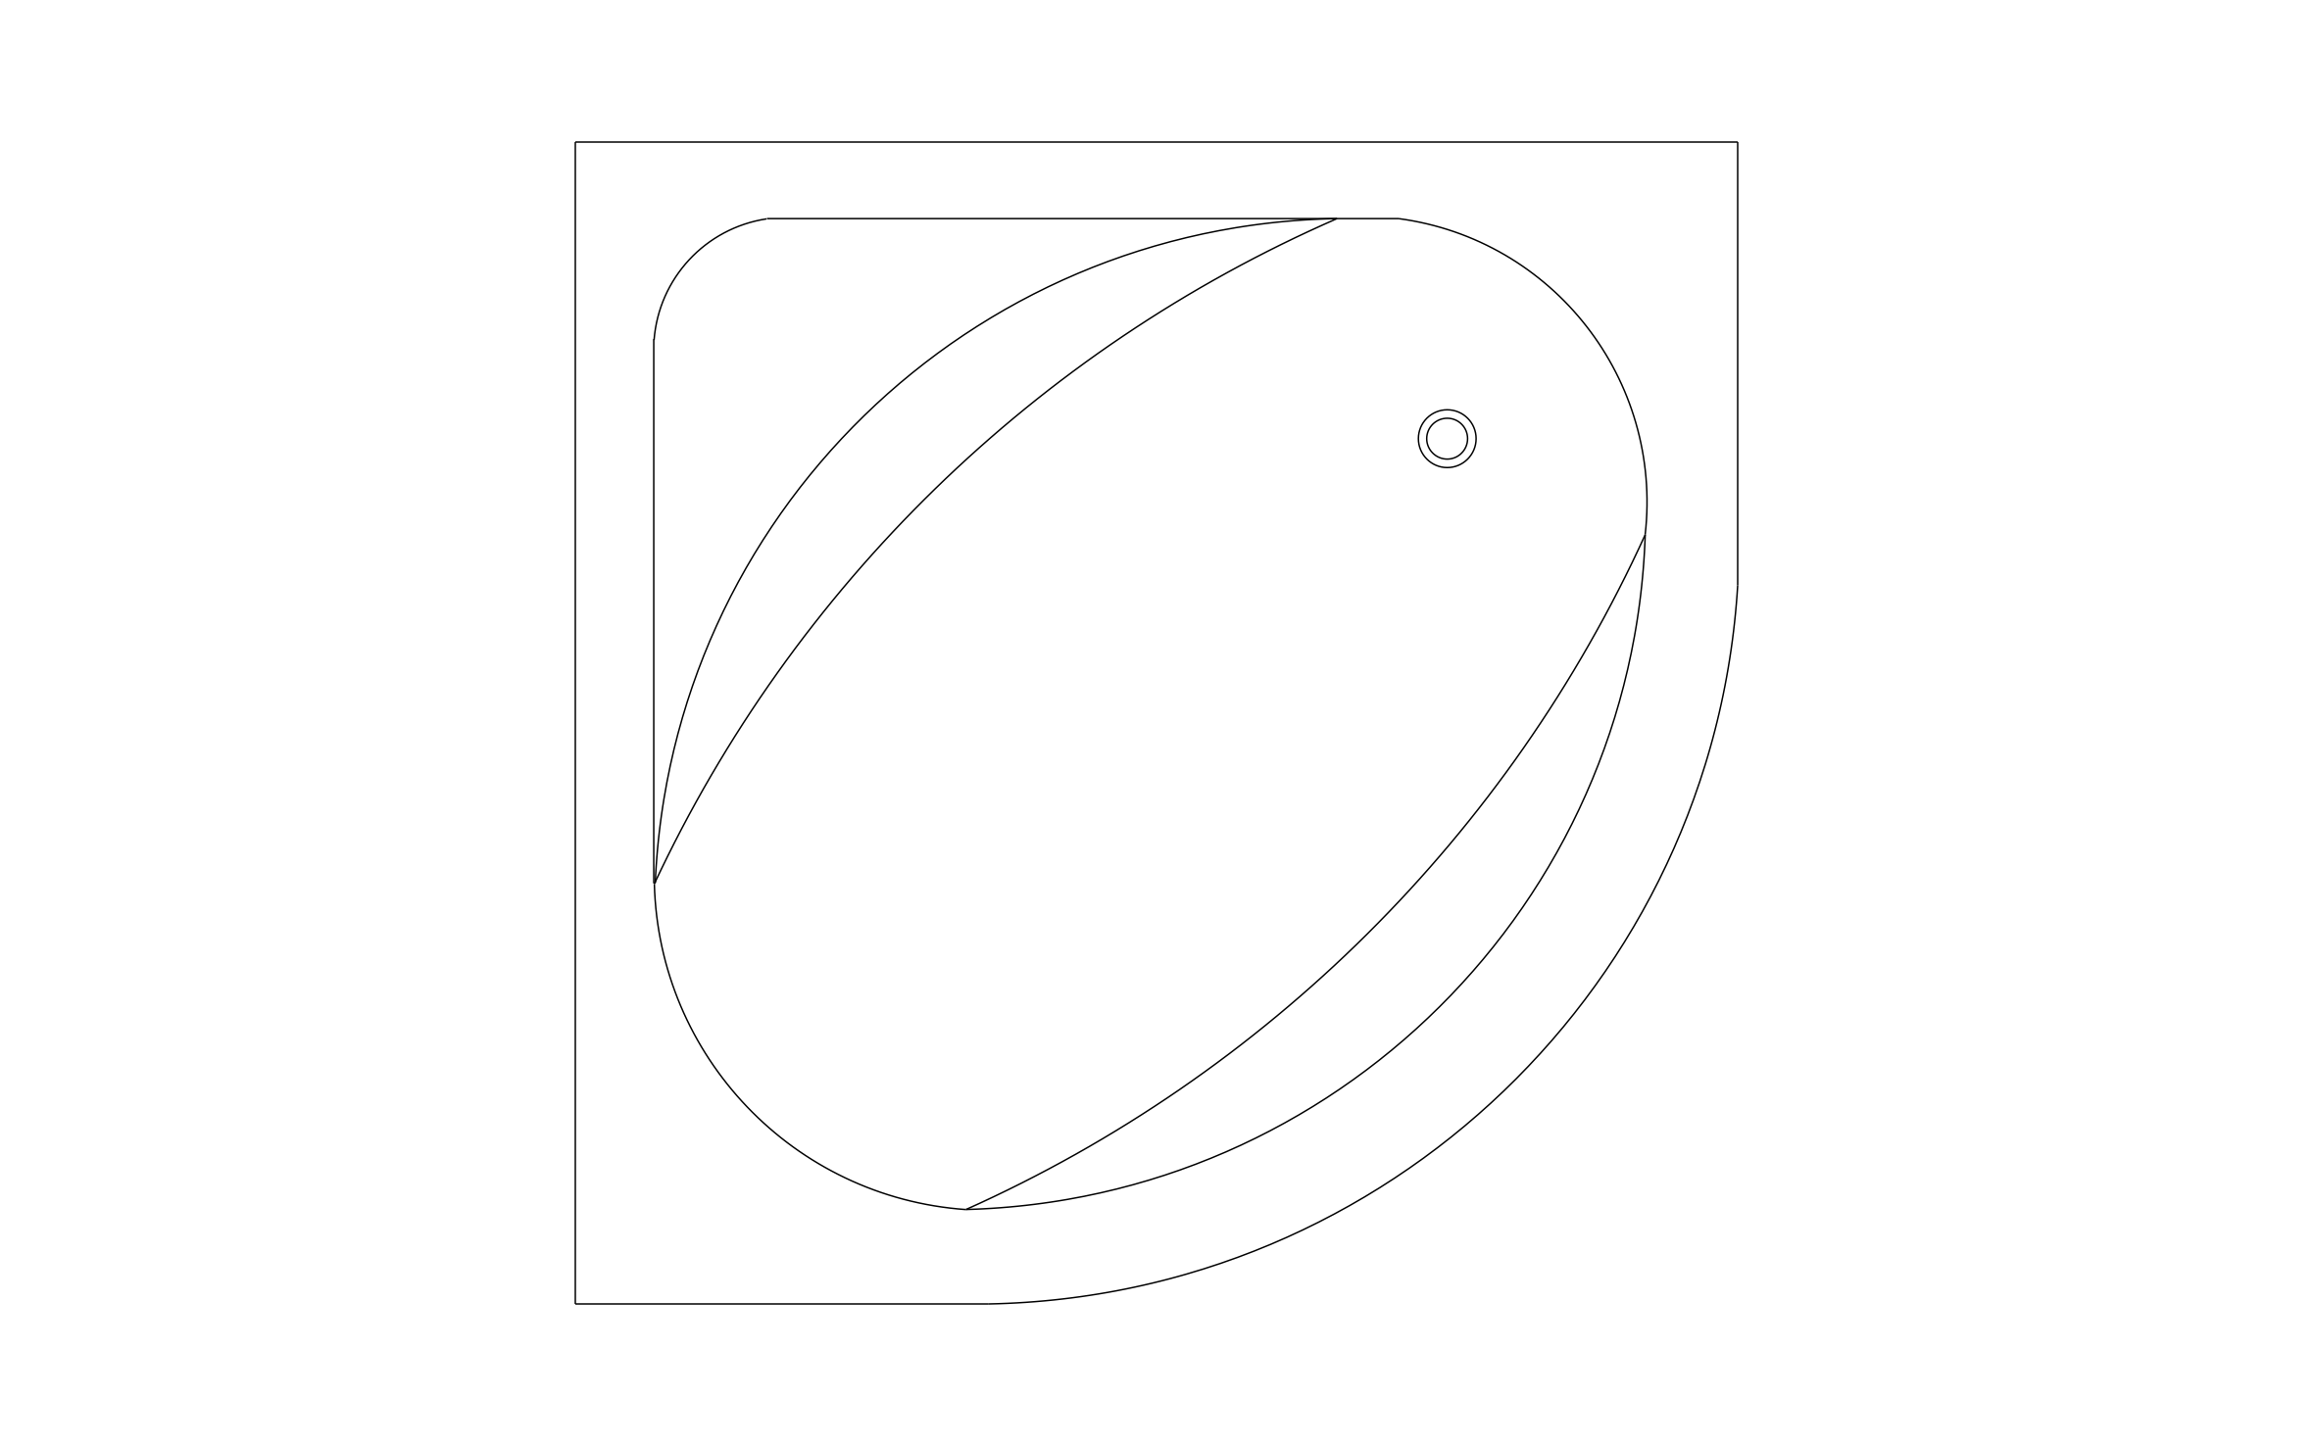
Drain CAD block free in DWG, DXF, and PNG. Includes a square drain grate, a drain basin, and downspout connection symbols.
Key Features
ArcSite's Drain CAD Block
- Square Drain Grate: A slotted square shows a floor or area drain from above.
- Drain Basin: A "DB" label with flow arrows marks where surface water collects.
- Downspout Connections: Symbols tie a 2x3 downspout into the drain line so the water route is clear.
- SDS Label: A tag for the speedy drain system keeps each component easy to identify on the plan.
Unlock 1,200+ Free CAD blocks with the ArcSite app

CAD blocks. Floor plans. Estimates. Do it all with ArcSite's mobile app.
Free access to over +1,200 blocks included with the ArcSite CAD app
Trusted by the Pros. Honored for Innovation.





Based on 21,000+ reviews from


Plumbing & Restroom Fixtures
CAD blocks you might like


Unlock 1,200+ free CAD blocks with ArcSite
Drag and drop from thousands of preloaded shapes, edit blocks on-site, and generate instant estimates and takeoffs.
FAQs
What does "2x3" mean on the downspout symbol?
It marks the downspout size, 2 by 3 inches.
Can I use it to plan yard drainage?
Yes, connect downspouts to the drain basin and run lines away from the foundation to show where water goes.
What formats is it available in?
DWG, DXF, and PNG.





Ask AI about ArcSite:

