
Dishwasher CAD Block
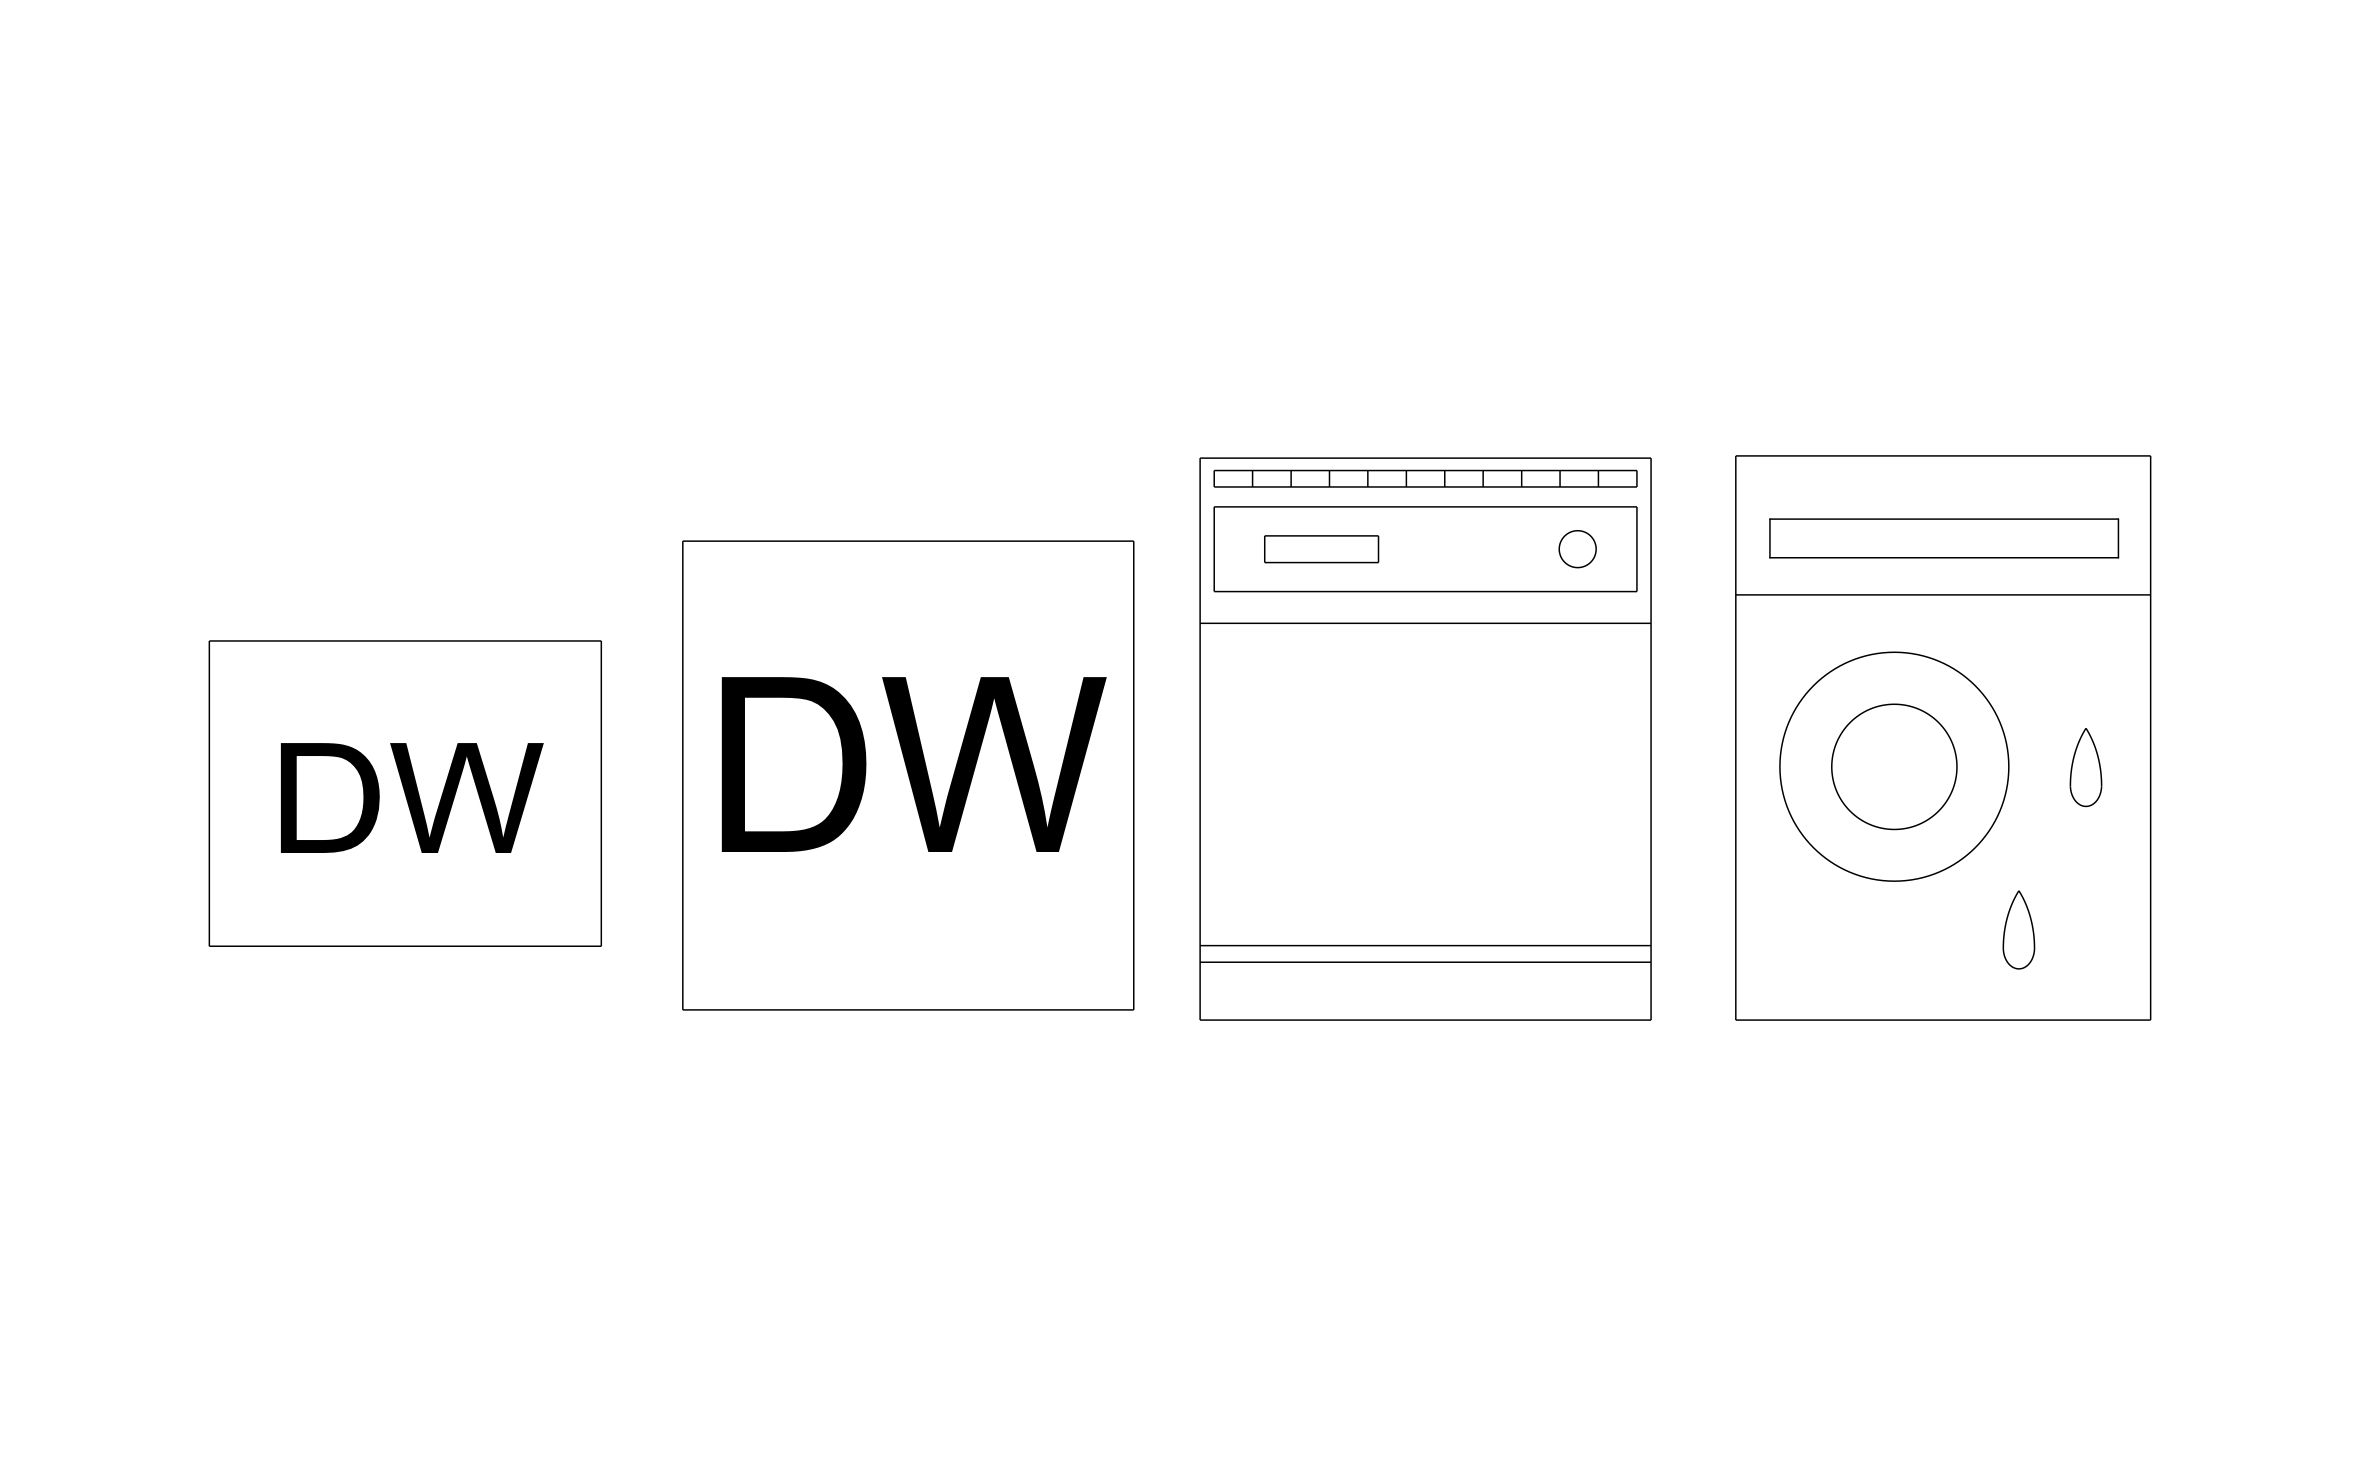
Dishwasher CAD block free in DWG, DXF, PNG, and PDF. Two DW tags fit a floor plan, and two front views show the door and controls on an elevation.
Key Features
- DW Plan Tags: Two labeled boxes in different sizes mark the dishwasher spot under the counter.
- Control Panel Front: One front view shows a button strip, a display window, and a dial above the door.
- Water Drop Front: The second front view adds drop marks so nobody mistakes it for a washing machine.
- Cabinet Runs: It takes the place of a base cabinet, so the countertop line runs straight over it.


Accurate to scale

Fully customizable


Ready made to share or export
Trusted by Pros. Recognized by the Industry.
With top ratings across Software Advice, GetApp, and Capterra, professional contractors choose us for ease of use, powerful tools, and unmatched customer support.





Unlock 1,200+ Free CAD blocks with the ArcSite app

CAD blocks. Floor plans. Estimates. Do it all with ArcSite's mobile app.
Free access to over +1,200 blocks included with the ArcSite CAD app
Furniture & Interior Design
CAD blocks you might like
Frequently asked questions
Does it include a plan view?
Should it sit next to the sink?
What formats is it available in?





Ask AI about ArcSite:

