
Countertop CAD Block
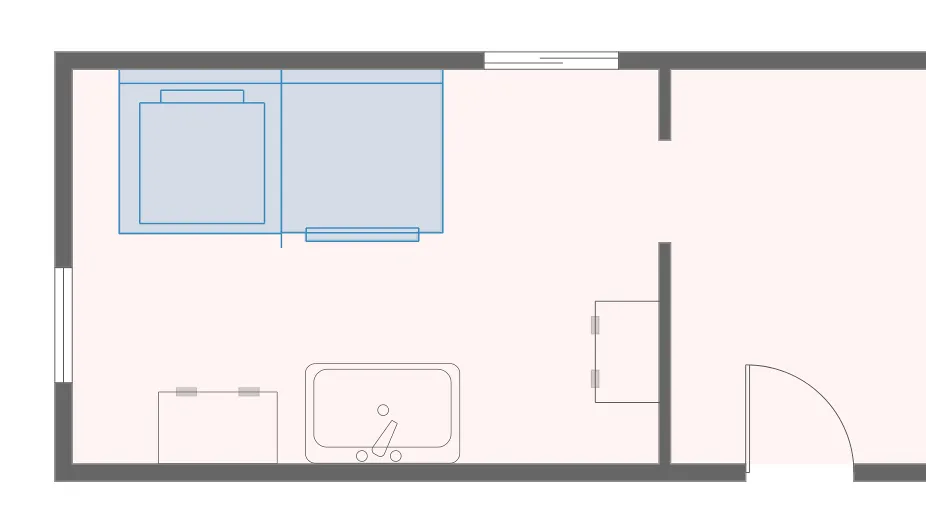
Countertop CAD block free in DWG, DXF, and PNG. A shaded rectangle marks the counter surface in plan view.

Key Features
ArcSite's Countertop CAD Block
- Shaded Surface: Gray fill sets the countertop apart from cabinets and floor on the plan.
- Stretch to Any Run: Resize the rectangle to match a straight run, an island, or a peninsula.
- Material Takeoffs: Use the drawn area to estimate square footage for stone, laminate, or solid surface tops.
- Layered Planning: Lay it over cabinet blocks to show where the top overhangs the base.
Unlock 1,200+ Free CAD blocks with the ArcSite app

CAD blocks. Floor plans. Estimates. Do it all with ArcSite's mobile app.
Free access to over +1,200 blocks included with the ArcSite CAD app
Trusted by the Pros. Honored for Innovation.





Based on 21,000+ reviews from


Commercial Kitchen & Hospitality
CAD blocks you might like
Unlock 1,200+ free CAD blocks with ArcSite
Drag and drop from thousands of preloaded shapes, edit blocks on-site, and generate instant estimates and takeoffs.
FAQs
What does the block show?
A gray-filled rectangle that represents the counter surface in plan view.
Can I use it to estimate countertop square footage?
Yes, size it to the actual run and use its area for material pricing.
What formats is it available in?
DWG, DXF, and PNG.





Ask AI about ArcSite:

