
Conference Room CAD Blocks
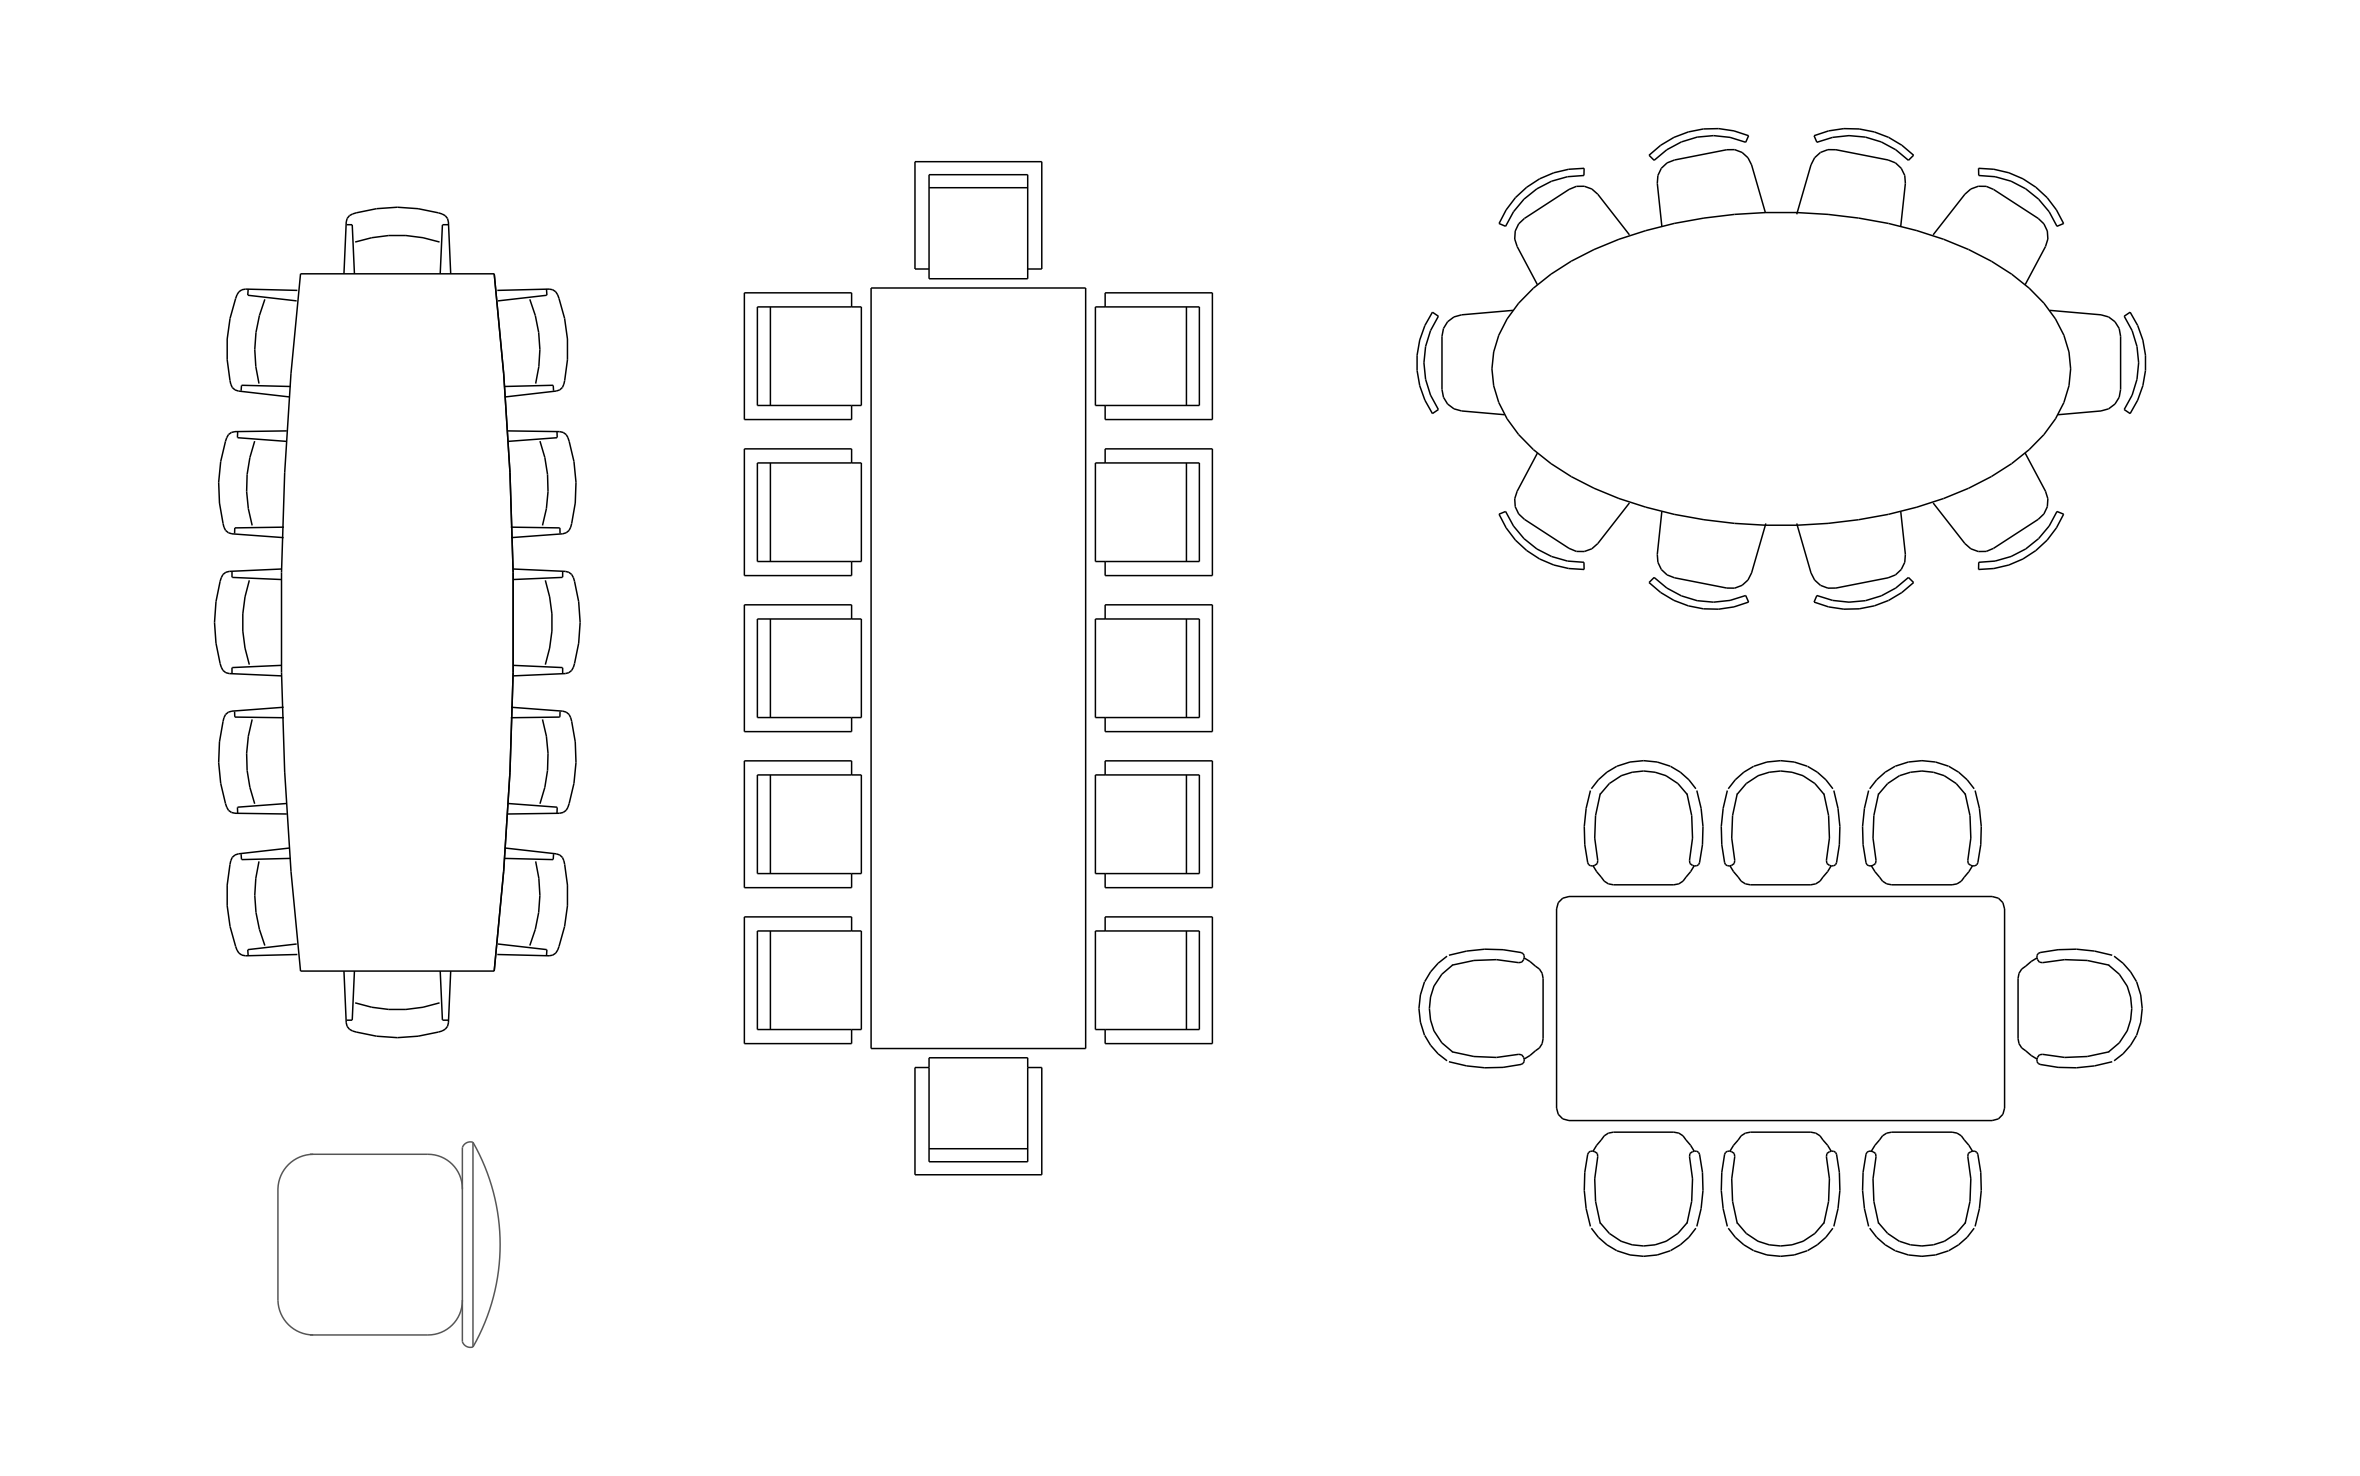
Conference room CAD blocks free in DWG, DXF, PNG, and PDF. Table sets seat 8, 10, or 12, with a spare chair for overflow.
Key Features
ArcSite's Conference Room CAD Blocks
- Boat-Shaped Table: A 12-seat table widens at the middle so every seat has a line of sight to the head of the room.
- Rectangular Boardroom Table: Twelve armchairs line a long, straight table for formal board meetings.
- Oval Table: Ten chairs wrap an oval top for a softer layout with no hard corners.
- Huddle Table: A rounded rectangle seats eight for smaller offices and team rooms.
- Spare Chair: A single chair fills in along a wall or at the end of a table.
Unlock 1,200+ Free CAD blocks with the ArcSite app

CAD blocks. Floor plans. Estimates. Do it all with ArcSite's mobile app.
Free access to over +1,200 blocks included with the ArcSite CAD app
Trusted by the Pros. Honored for Innovation.





Based on 21,000+ reviews from


Furniture & Interior Design
CAD blocks you might like



FAQs
How many people do the tables seat?
The four sets seat 12, 12, 10, and 8.
Can I use it to check whether a table fits the room?
Yes. Place the set and check the walkway behind each chair against the walls.
What formats is it available in?
DWG, DXF, PNG, and PDF.





Ask AI about ArcSite:

