
Computer CAD Block
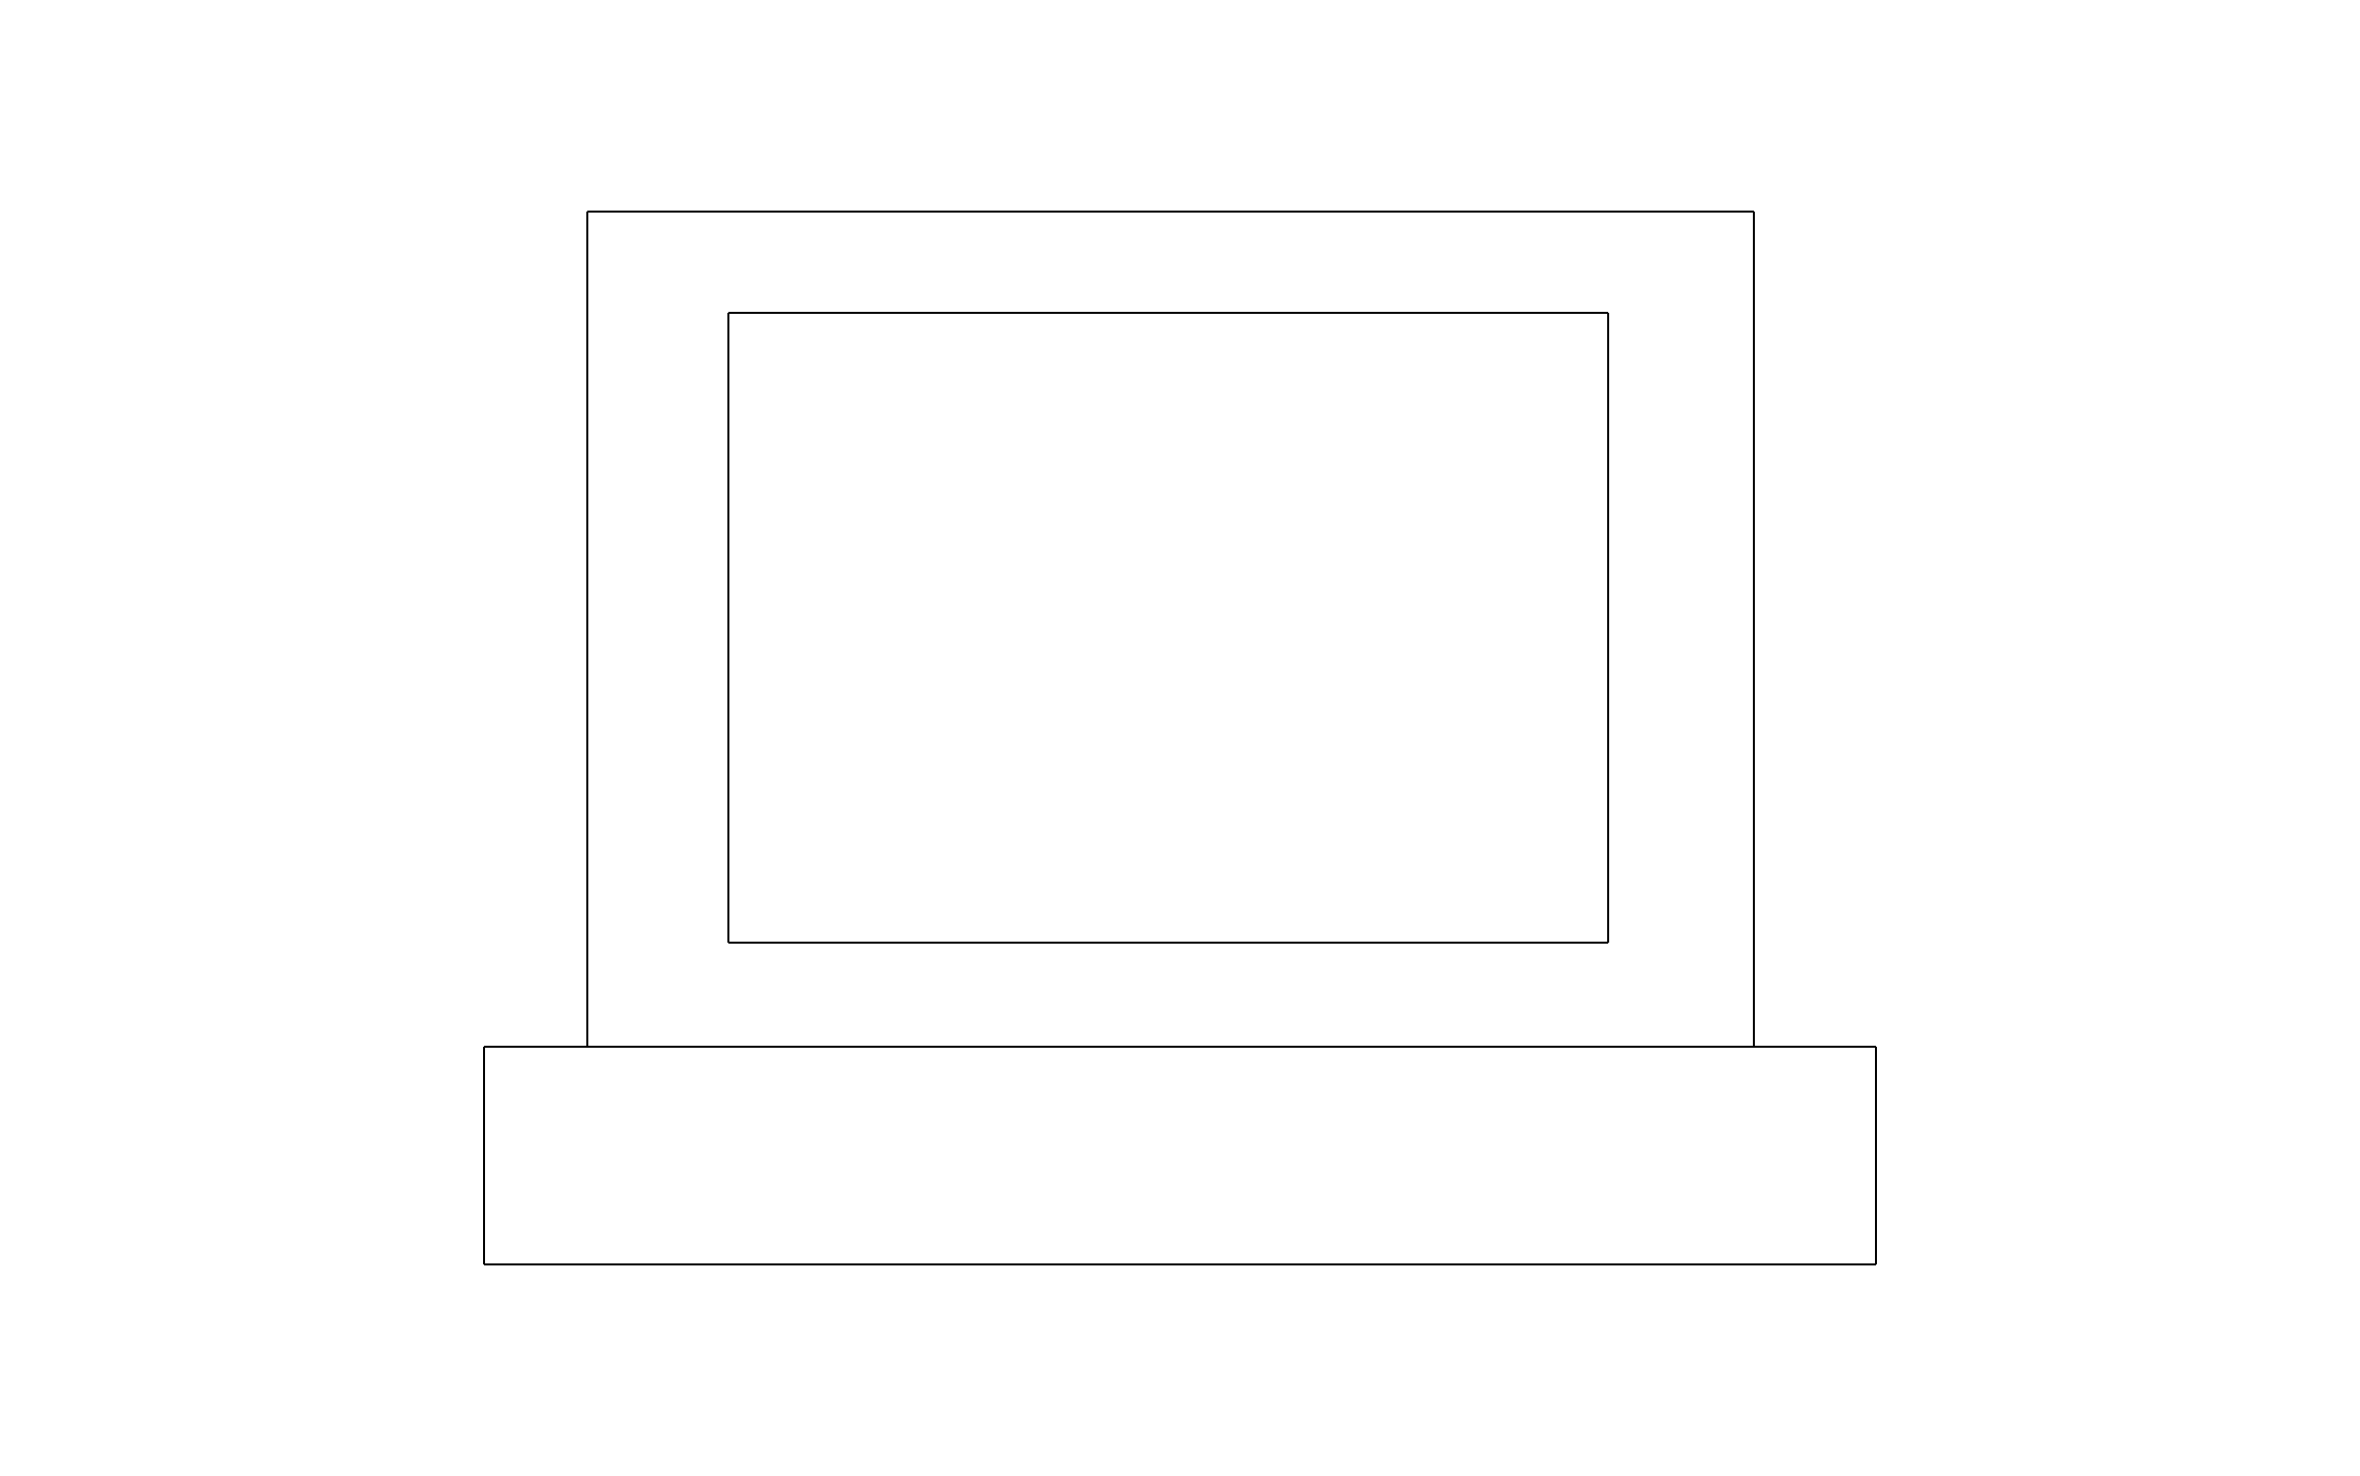
Computer CAD block free in DWG, DXF, and PNG. A desktop monitor on a solid base, drawn from the front.
Key Features
ArcSite's Computer CAD Block
- Monitor and Base: A screen with a wide bezel sits on a solid base, drawn from the front.
- Desk Elevation Detail: Set it on desk and workstation elevations to show screen placement.
- Resize for Screen Size: Scale the screen up or down to match the display you're specifying.
- Computer Lab Pairing: Repeat it along a counter to show a row of workstations.
Unlock 1,200+ Free CAD blocks with the ArcSite app

CAD blocks. Floor plans. Estimates. Do it all with ArcSite's mobile app.
Free access to over +1,200 blocks included with the ArcSite CAD app
Trusted by the Pros. Honored for Innovation.





Based on 21,000+ reviews from


Security, AV & Technology
CAD blocks you might like


Unlock 1,200+ free CAD blocks with ArcSite
Drag and drop from thousands of preloaded shapes, edit blocks on-site, and generate instant estimates and takeoffs.
FAQs
Is it a laptop or a desktop monitor?
It reads as a desktop monitor, and you can resize it to stand in for a laptop or wall display.
Can I use it on a floor plan?
No, it's a front view, so use it on desk elevations and a plan symbol on the floor plan.
What formats is it available in?
DWG, DXF, and PNG.





Ask AI about ArcSite:

