
Cabinet CAD Block
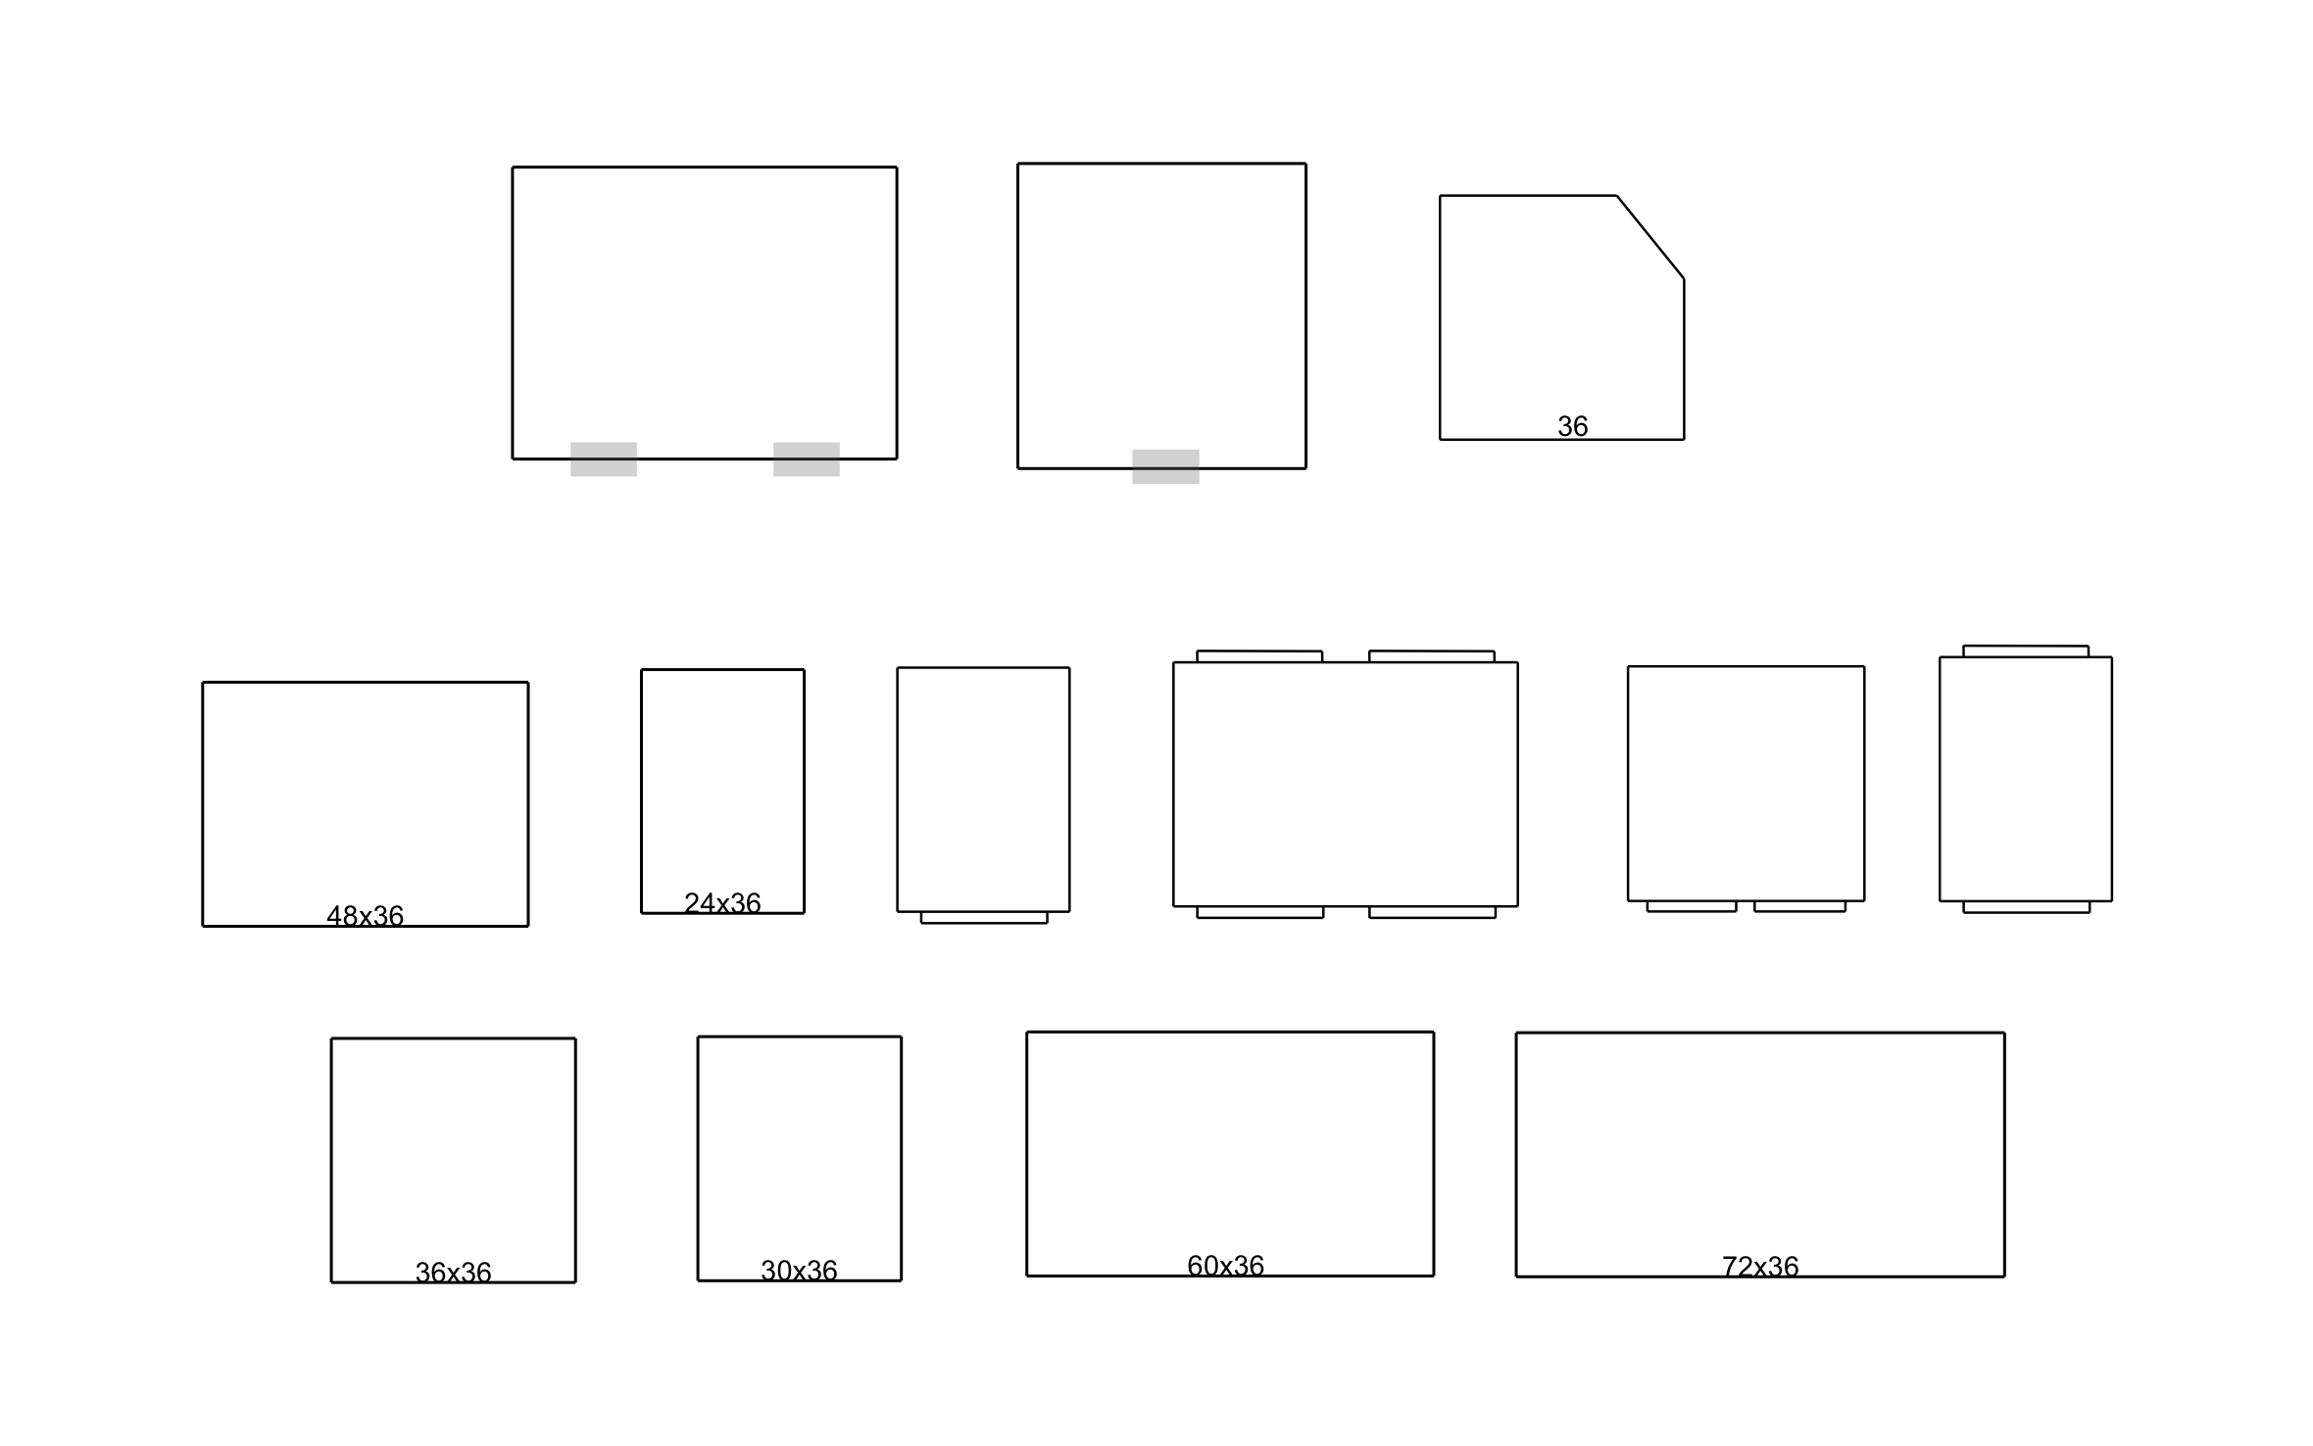
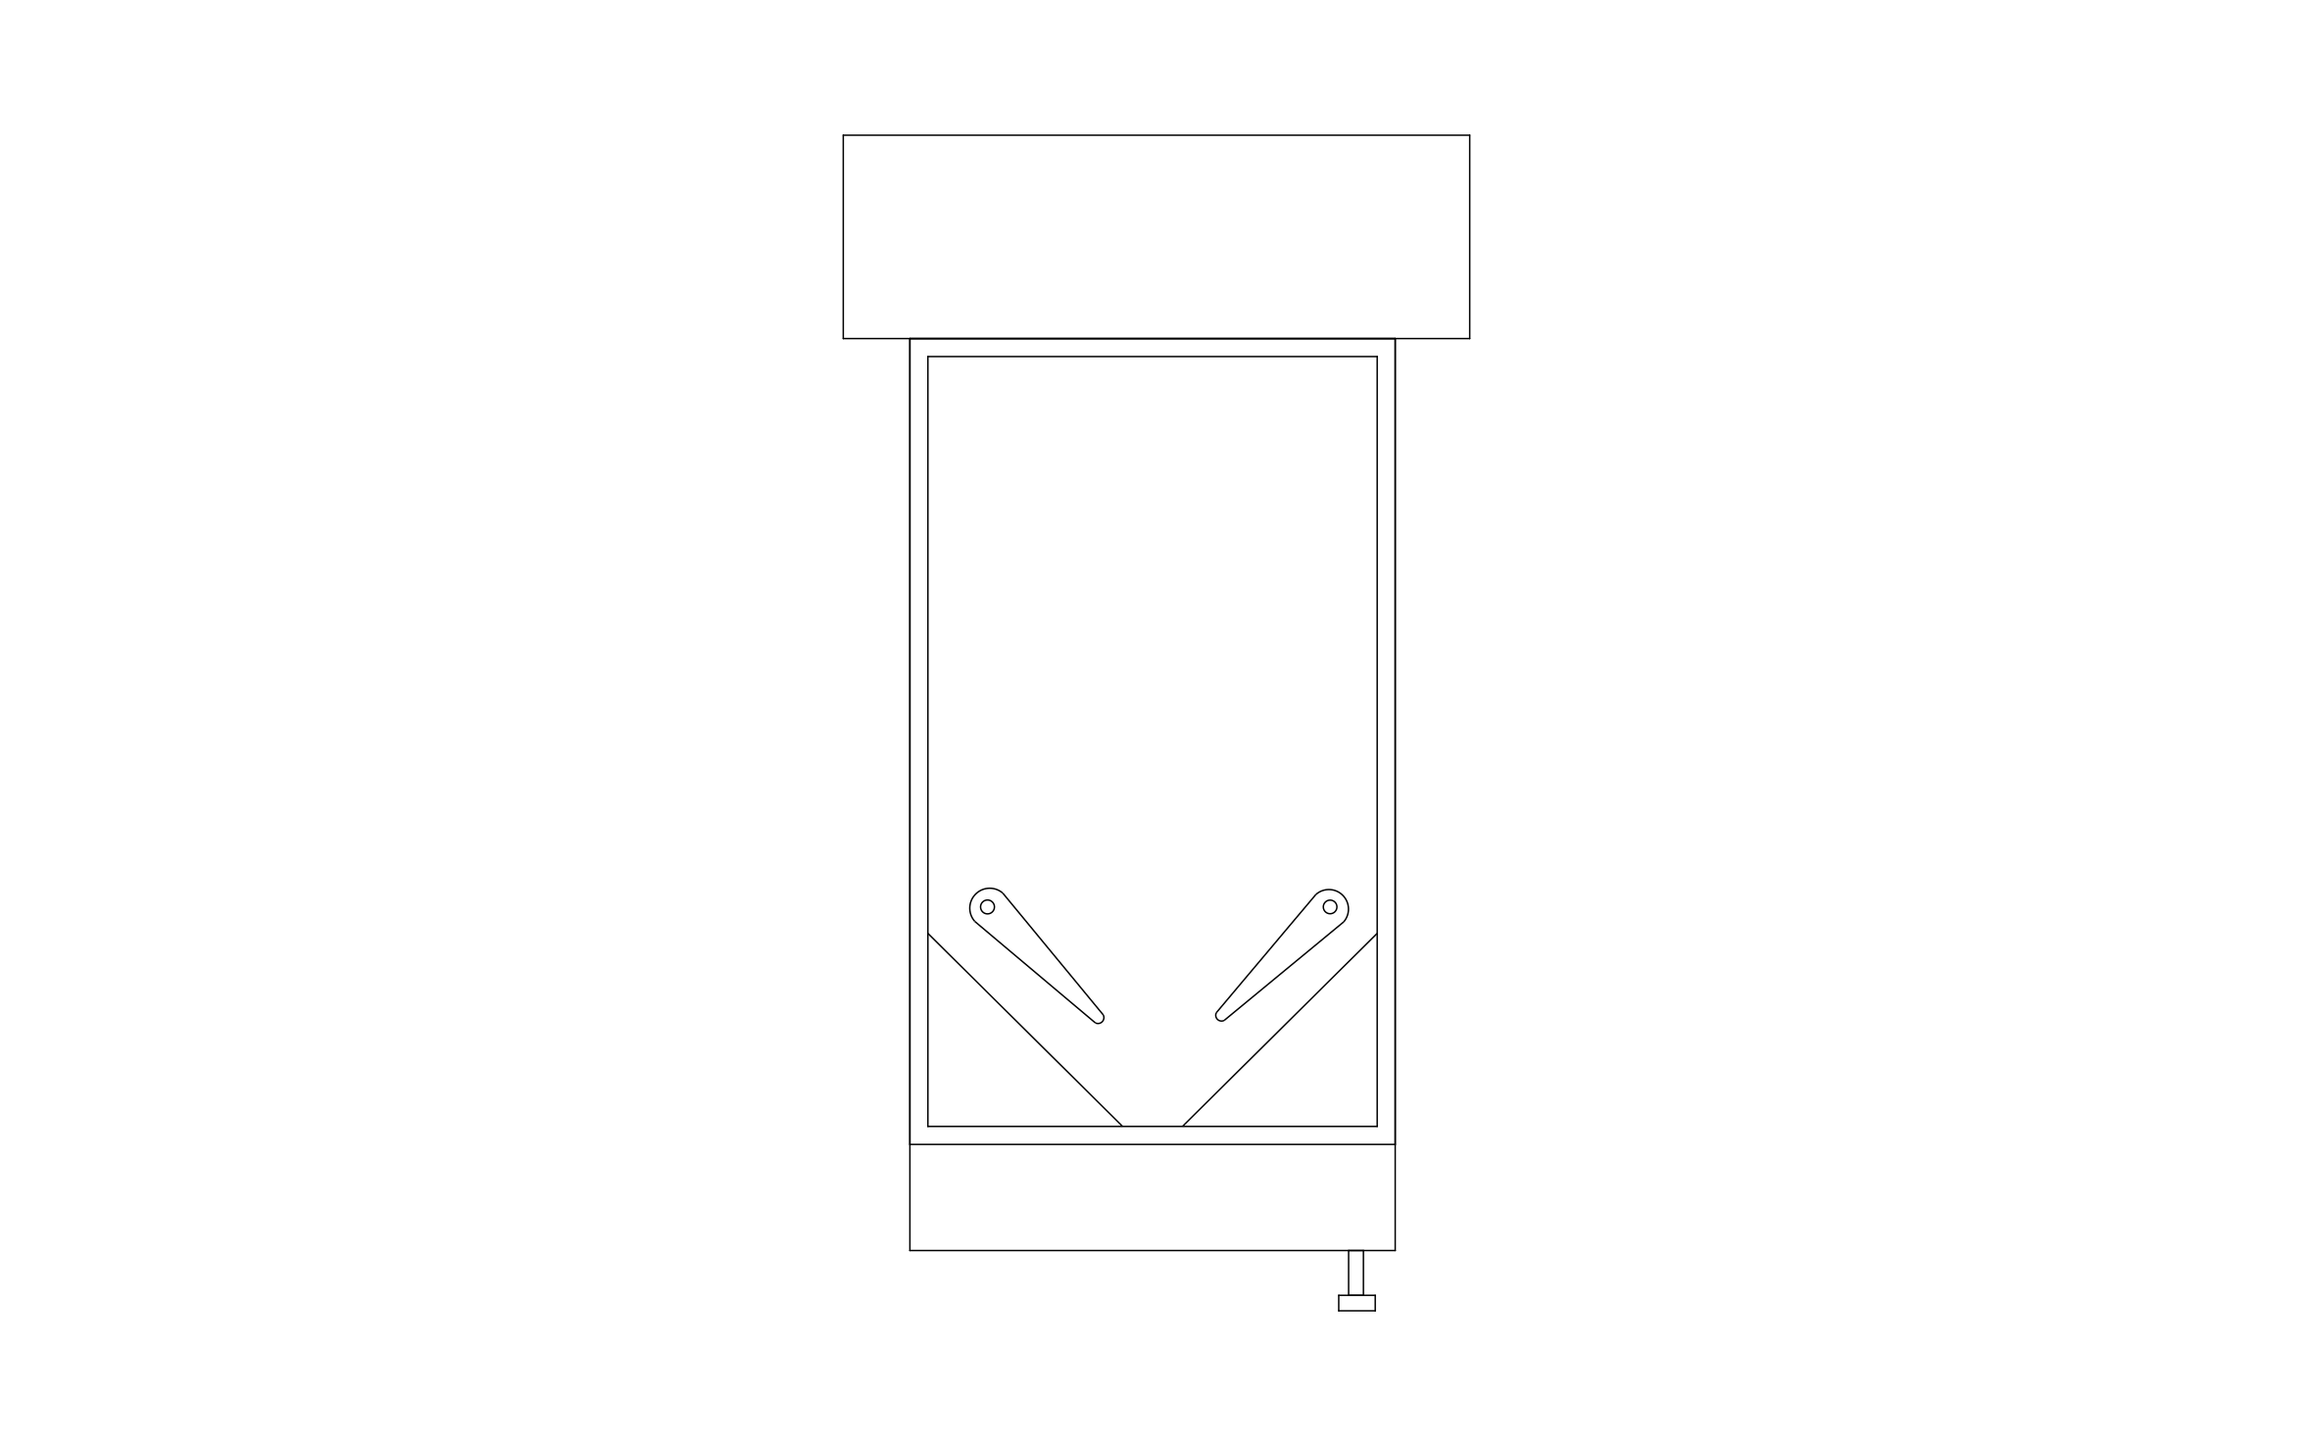
Cabinet CAD block free in DWG, DXF, and PNG. Includes 13 cabinets, with labeled sizes from 24x36 to 72x36 and an angled corner unit.
Key Features
ArcSite's Cabinet CAD Block
- 13 Cabinet Shapes: Single, double, and wide cabinets cover base runs, uppers, and storage walls.
- Size Labels: Six units carry size labels like 24x36, 48x36, and 72x36 so you can pick by width.
- Angled Corner Unit: A clipped corner cabinet turns a run around an inside corner.
- Door and Drawer Pulls: Several units show pull locations so the front of each cabinet reads clearly.
Unlock 1,200+ Free CAD blocks with the ArcSite app

CAD blocks. Floor plans. Estimates. Do it all with ArcSite's mobile app.
Free access to over +1,200 blocks included with the ArcSite CAD app
Trusted by the Pros. Honored for Innovation.





Based on 21,000+ reviews from


Furniture & Interior Design
CAD blocks you might like


Unlock 1,200+ free CAD blocks with ArcSite
Drag and drop from thousands of preloaded shapes, edit blocks on-site, and generate instant estimates and takeoffs.
FAQs
What sizes are labeled?
24x36, 30x36, 36x36, 48x36, 60x36, and 72x36, plus a corner unit labeled 36.
Can I use it to lay out a full kitchen run?
Yes, line up the labeled sizes end to end to fill the wall and check the total length.
What formats is it available in?
DWG, DXF, and PNG.





Ask AI about ArcSite:

