
Cabinet CAD Block
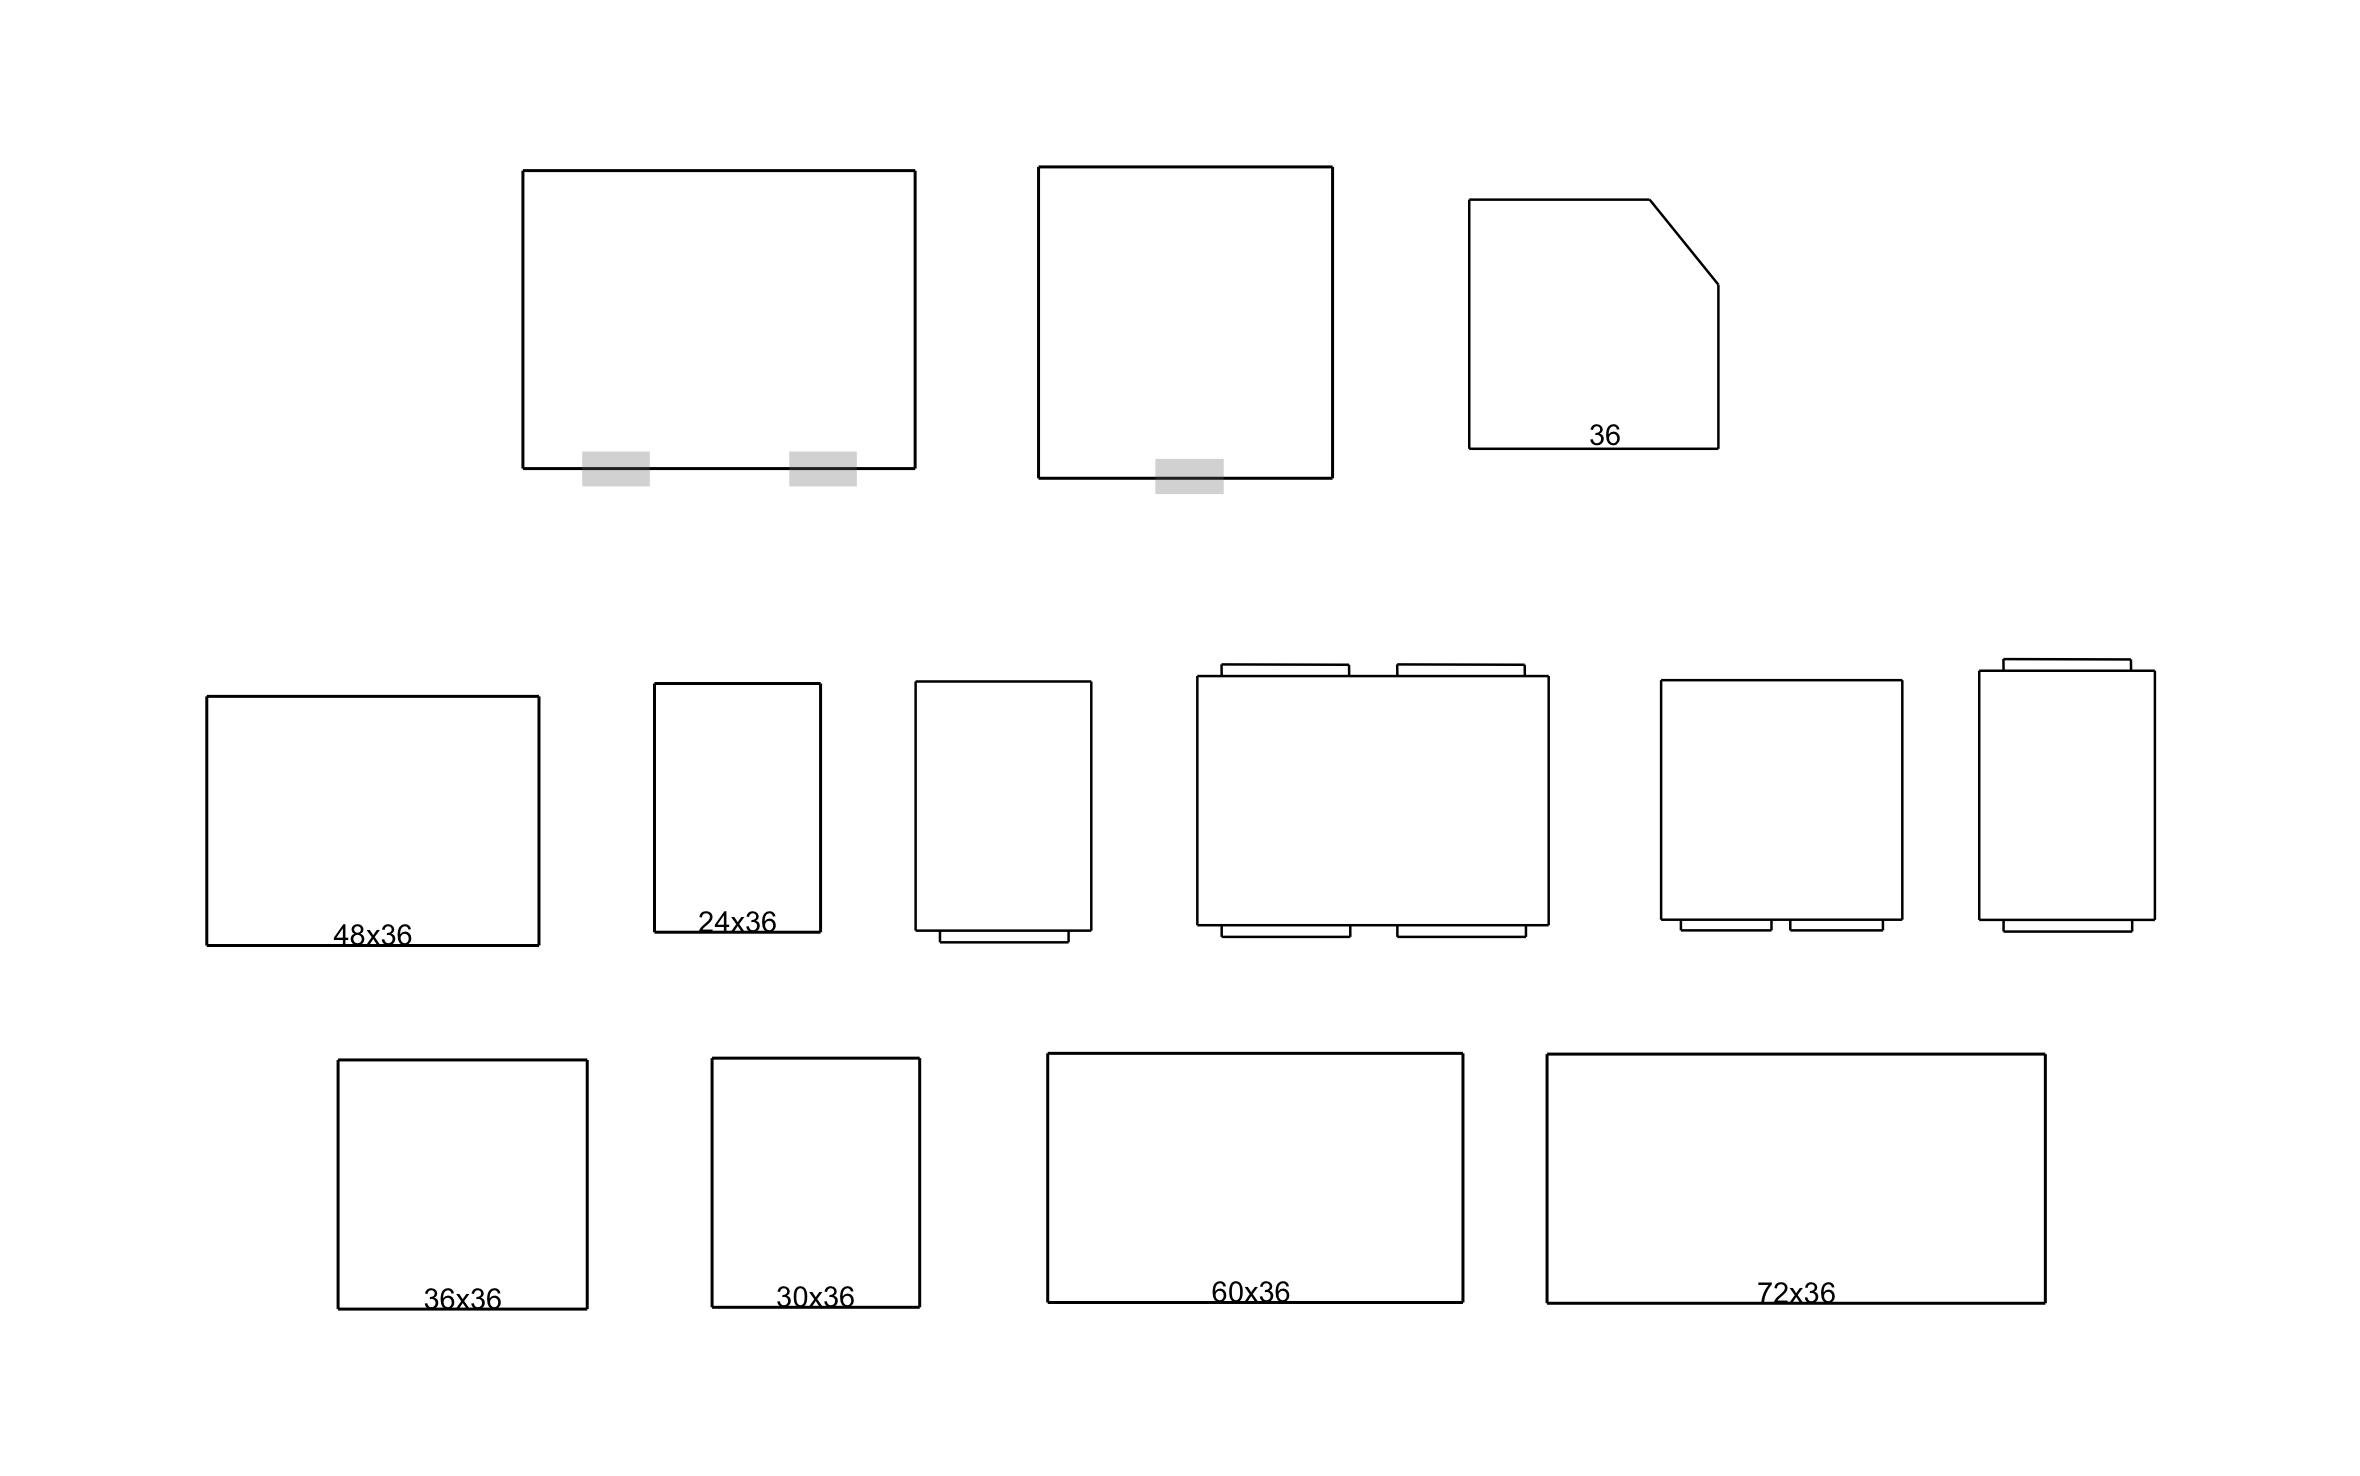
Cabinet CAD block free in DWG, DXF, PNG, and PDF. Includes 13 cabinets, with labeled sizes from 24x36 to 72x36 and an angled corner unit.
Key Features
- 13 Cabinet Shapes: Single, double, and wide cabinets cover base runs, uppers, and storage walls.
- Size Labels: Six units carry size labels like 24x36, 48x36, and 72x36 so you can pick by width.
- Angled Corner Unit: A clipped corner cabinet turns a run around an inside corner.
- Door and Drawer Pulls: Several units show pull locations so the front of each cabinet reads clearly.


Accurate to scale

Fully customizable


Ready made to share or export
Trusted by Pros. Recognized by the Industry.
With top ratings across Software Advice, GetApp, and Capterra, professional contractors choose us for ease of use, powerful tools, and unmatched customer support.





Unlock 1,200+ Free CAD blocks with the ArcSite app

CAD blocks. Floor plans. Estimates. Do it all with ArcSite's mobile app.
Free access to over +1,200 blocks included with the ArcSite CAD app
Furniture & Interior Design
CAD blocks you might like
Frequently asked questions
What sizes are labeled?
Can I use it to lay out a full kitchen run?
What formats is it available in?





Ask AI about ArcSite:

