Bidet CAD Block
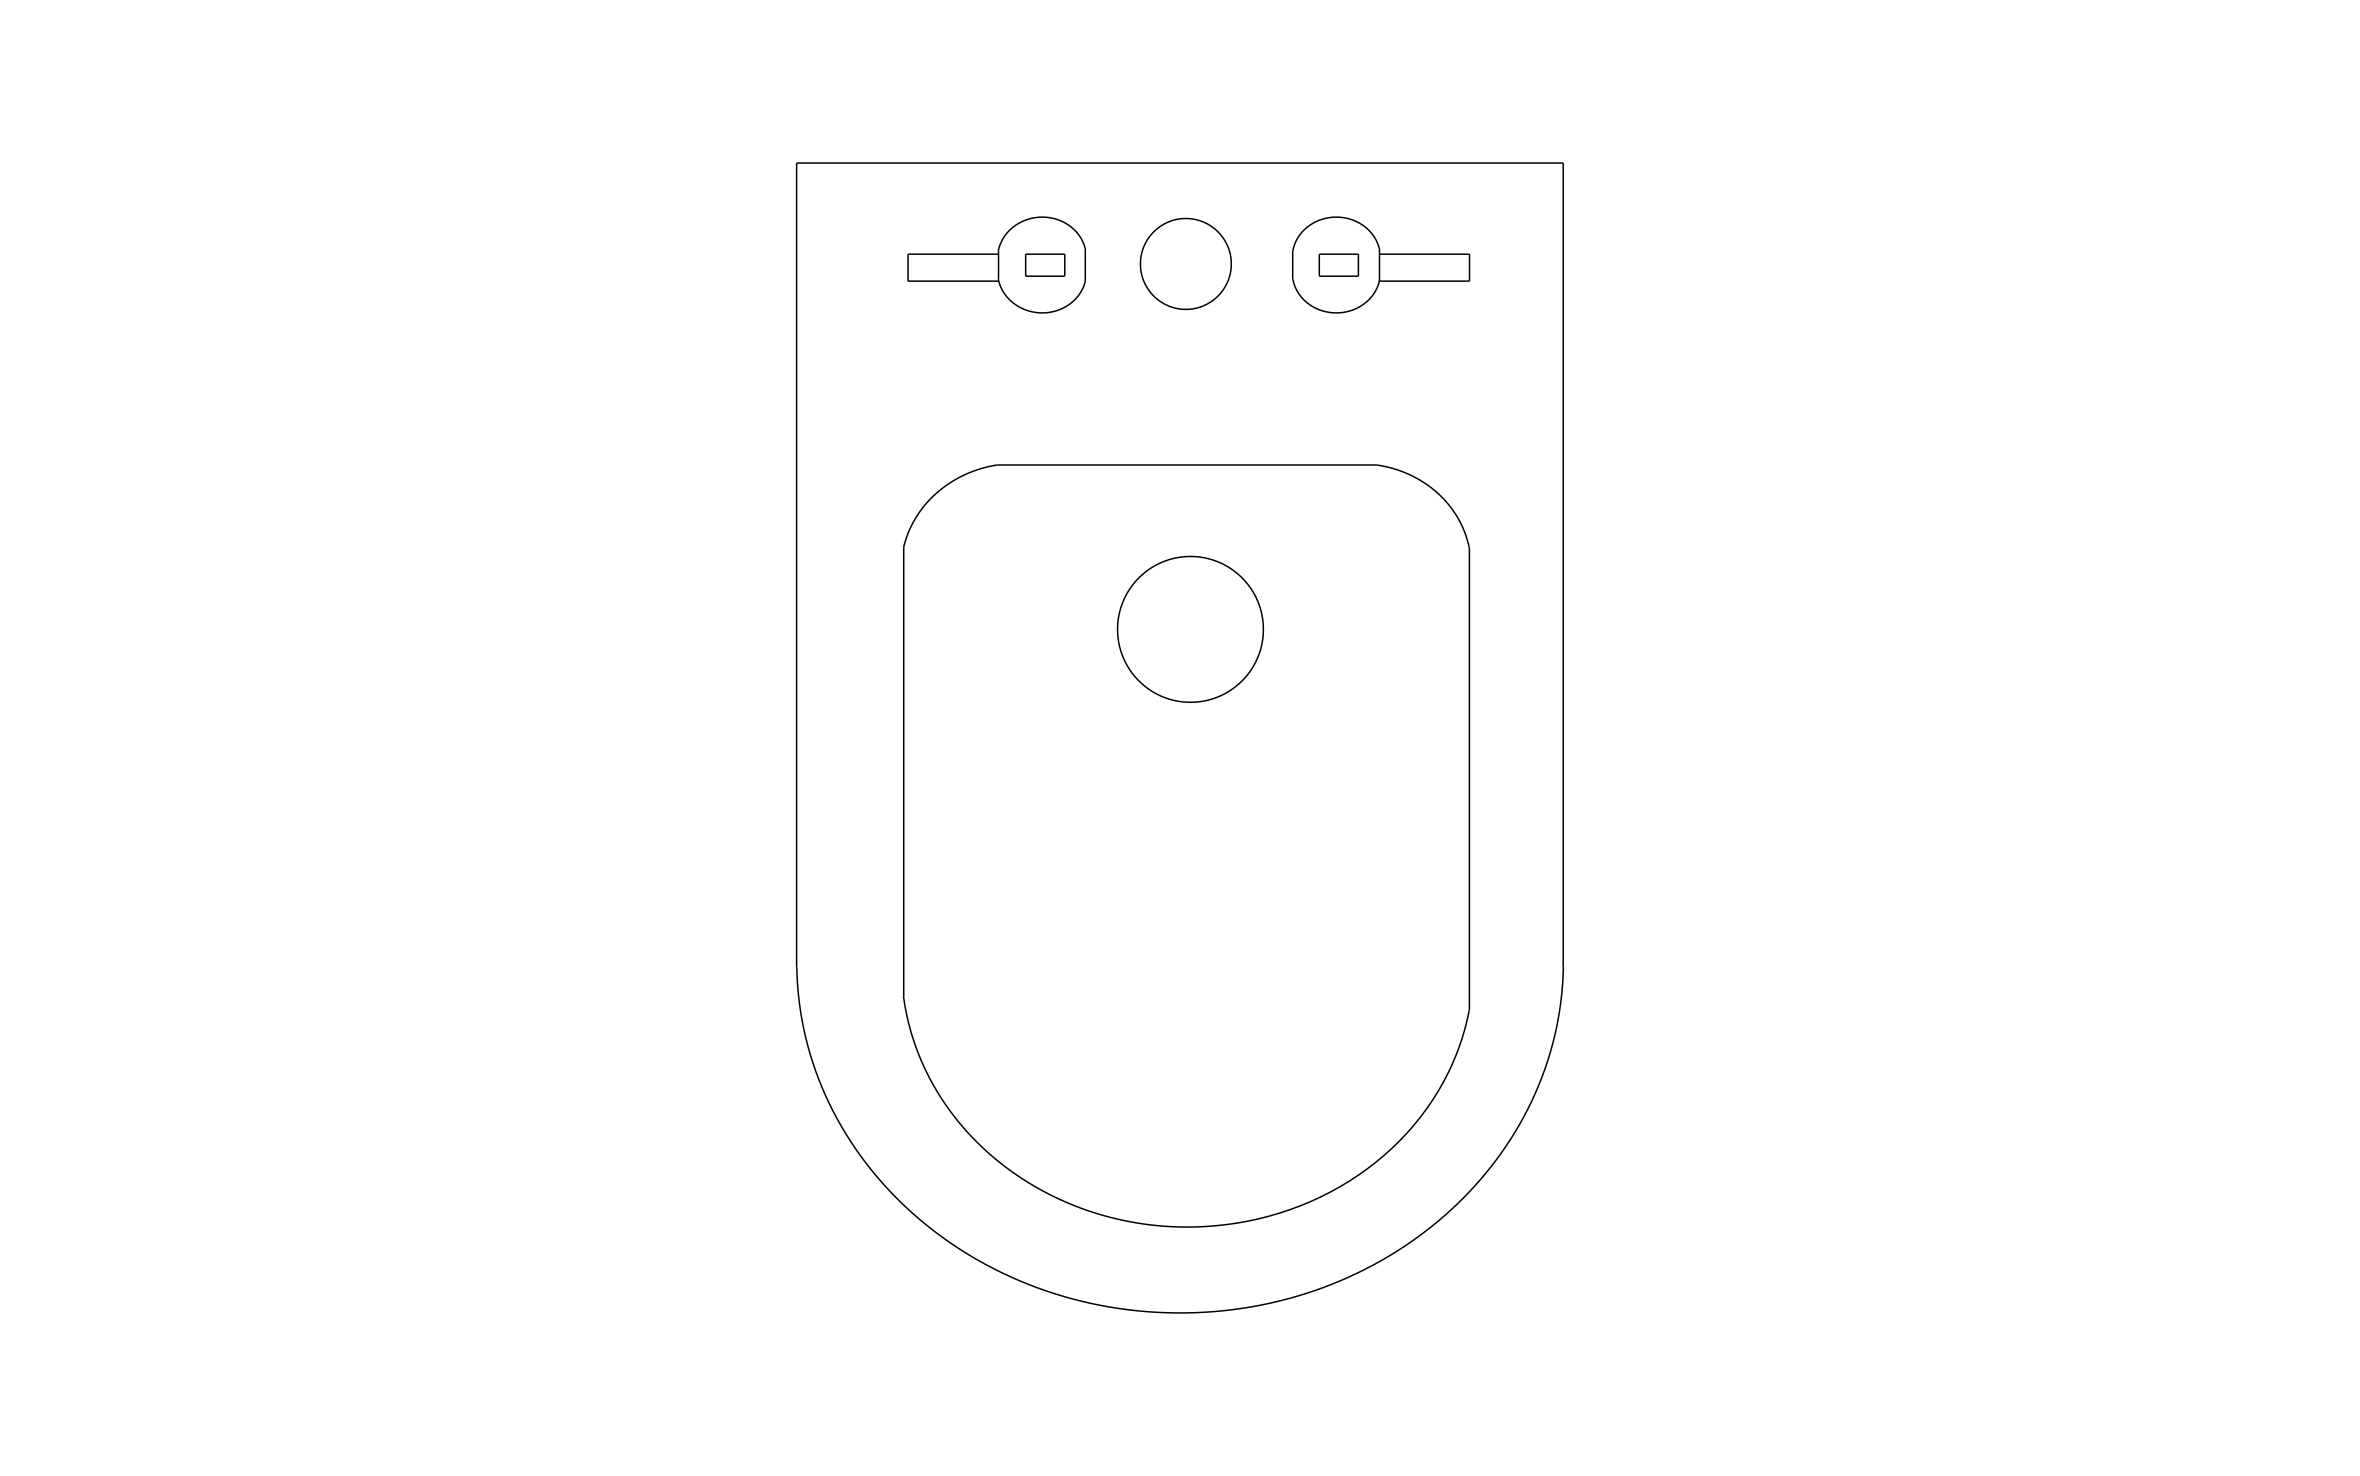
Bidet CAD block free in DWG, DXF, PNG, and PDF. Shows the bowl, center spout, and two handles in plan view.
Key Features
ArcSite's Bidet CAD Block
- Fixture Detail: Bowl, drain, center spout, and two side handles show the bidet clearly at plan scale.
- Wall-Side Edge: The flat back edge marks where the bidet meets the wall and the supply lines.
- Next-to-Toilet Placement: Set it beside the toilet to check spacing between the two fixtures.
- Remodel Planning: Show clients exactly where a new bidet fits before any plumbing moves.
Unlock 1,200+ Free CAD blocks with the ArcSite app

CAD blocks. Floor plans. Estimates. Do it all with ArcSite's mobile app.
Free access to over +1,200 blocks included with the ArcSite CAD app
Trusted by the Pros. Honored for Innovation.





Based on 21,000+ reviews from


Plumbing & Restroom Fixtures
CAD blocks you might like

FAQs
What does the block include?
The bowl, drain, center spout, and two handles, all drawn from above.
Should I place it next to the toilet?
Yes, most layouts set it beside the toilet so both share the same wall and supply run.
What formats is it available in?
DWG, DXF, PNG, and PDF.


Ask AI about ArcSite: