
Basin CAD Block
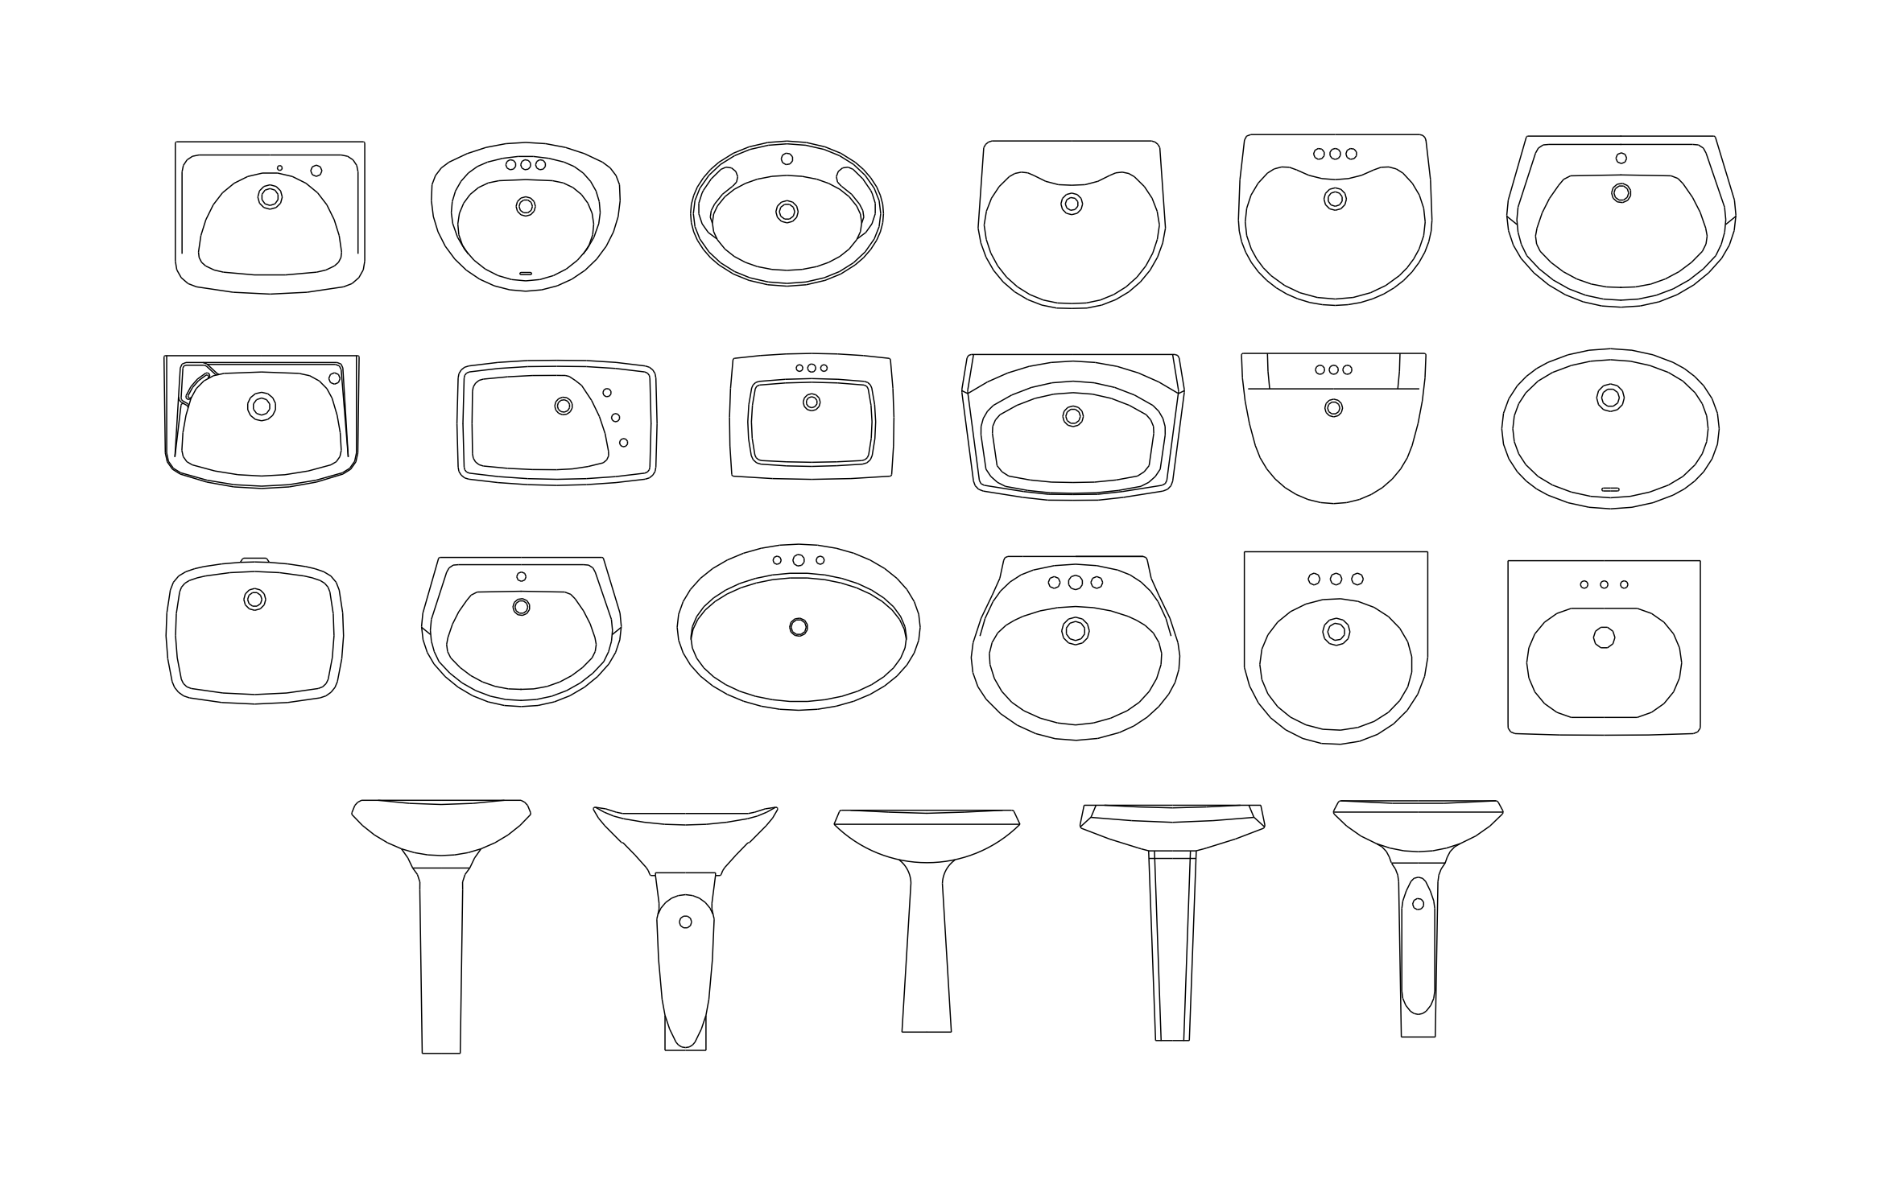
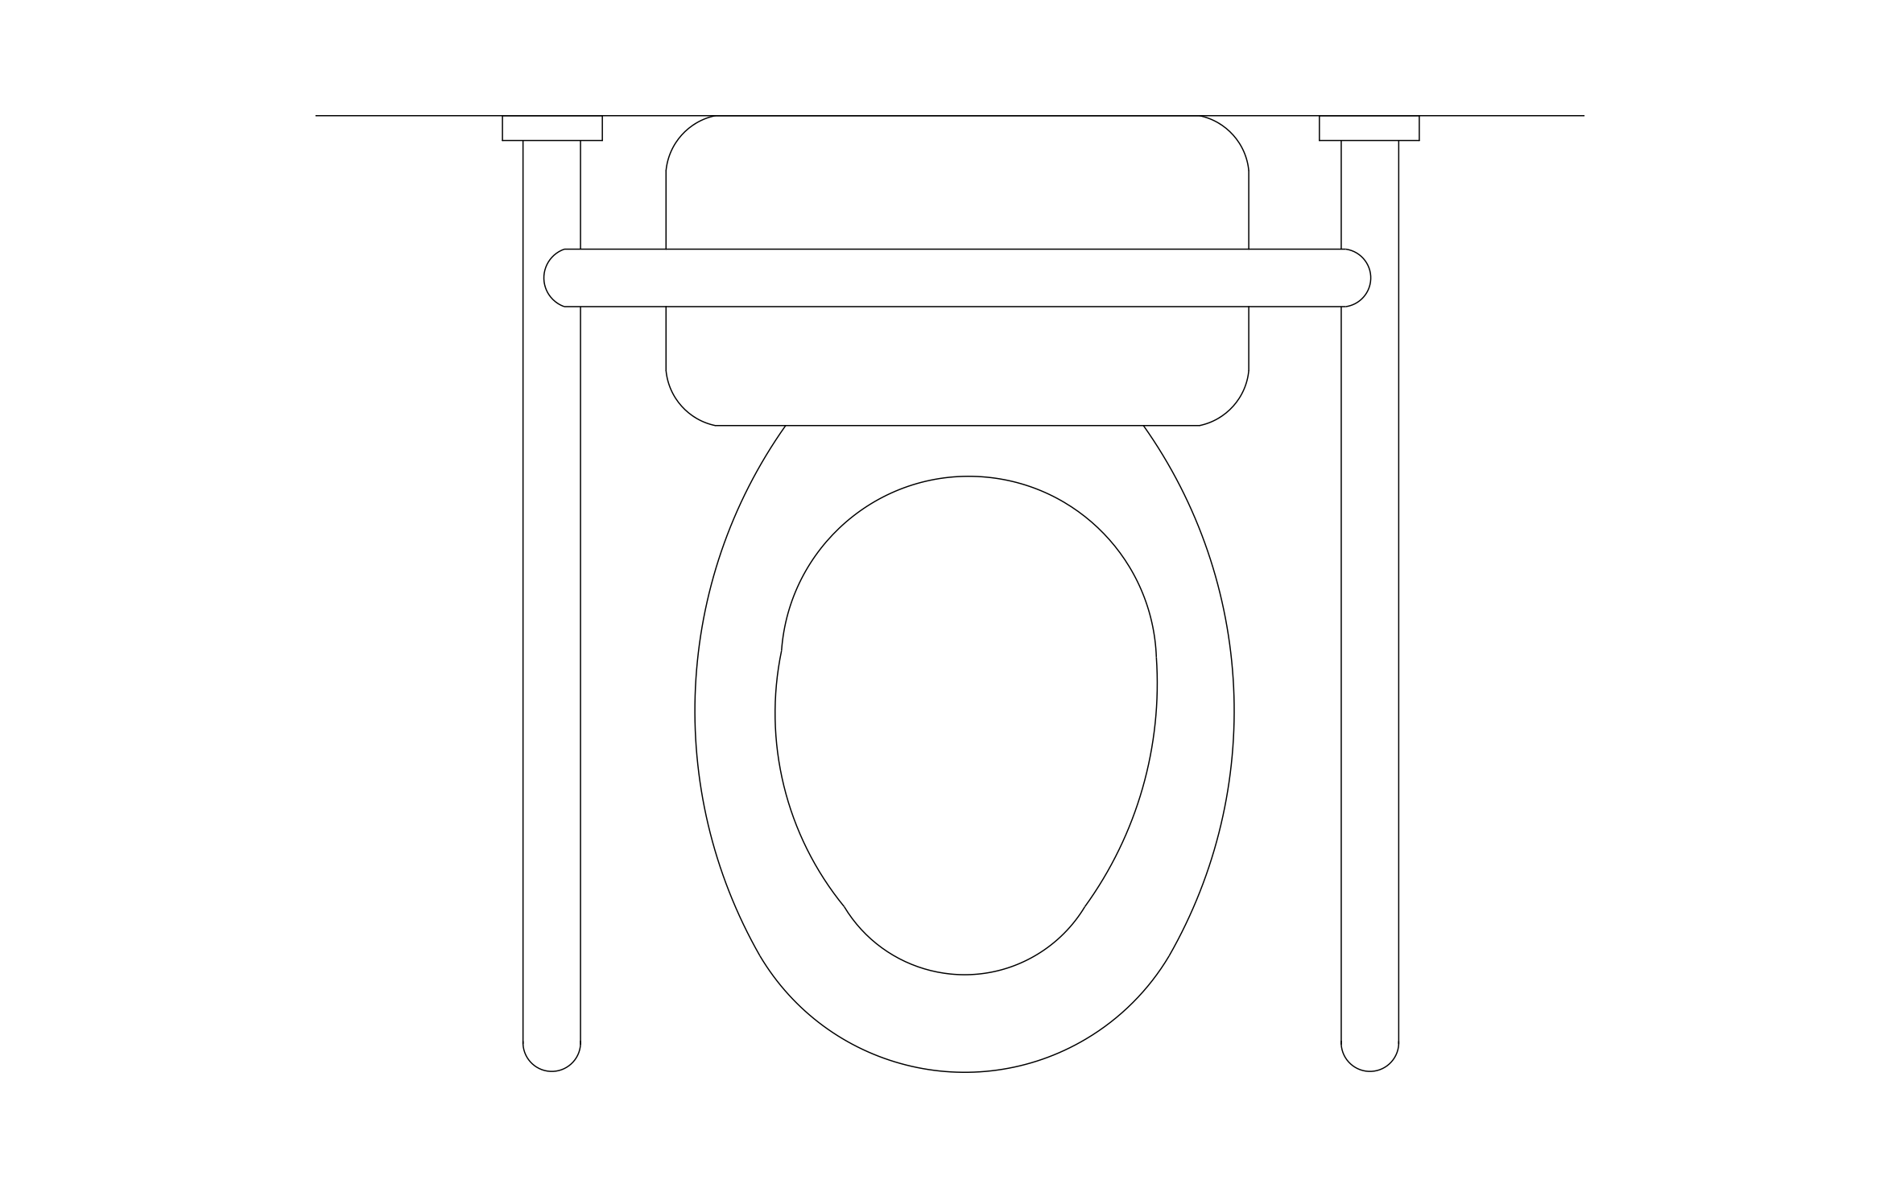
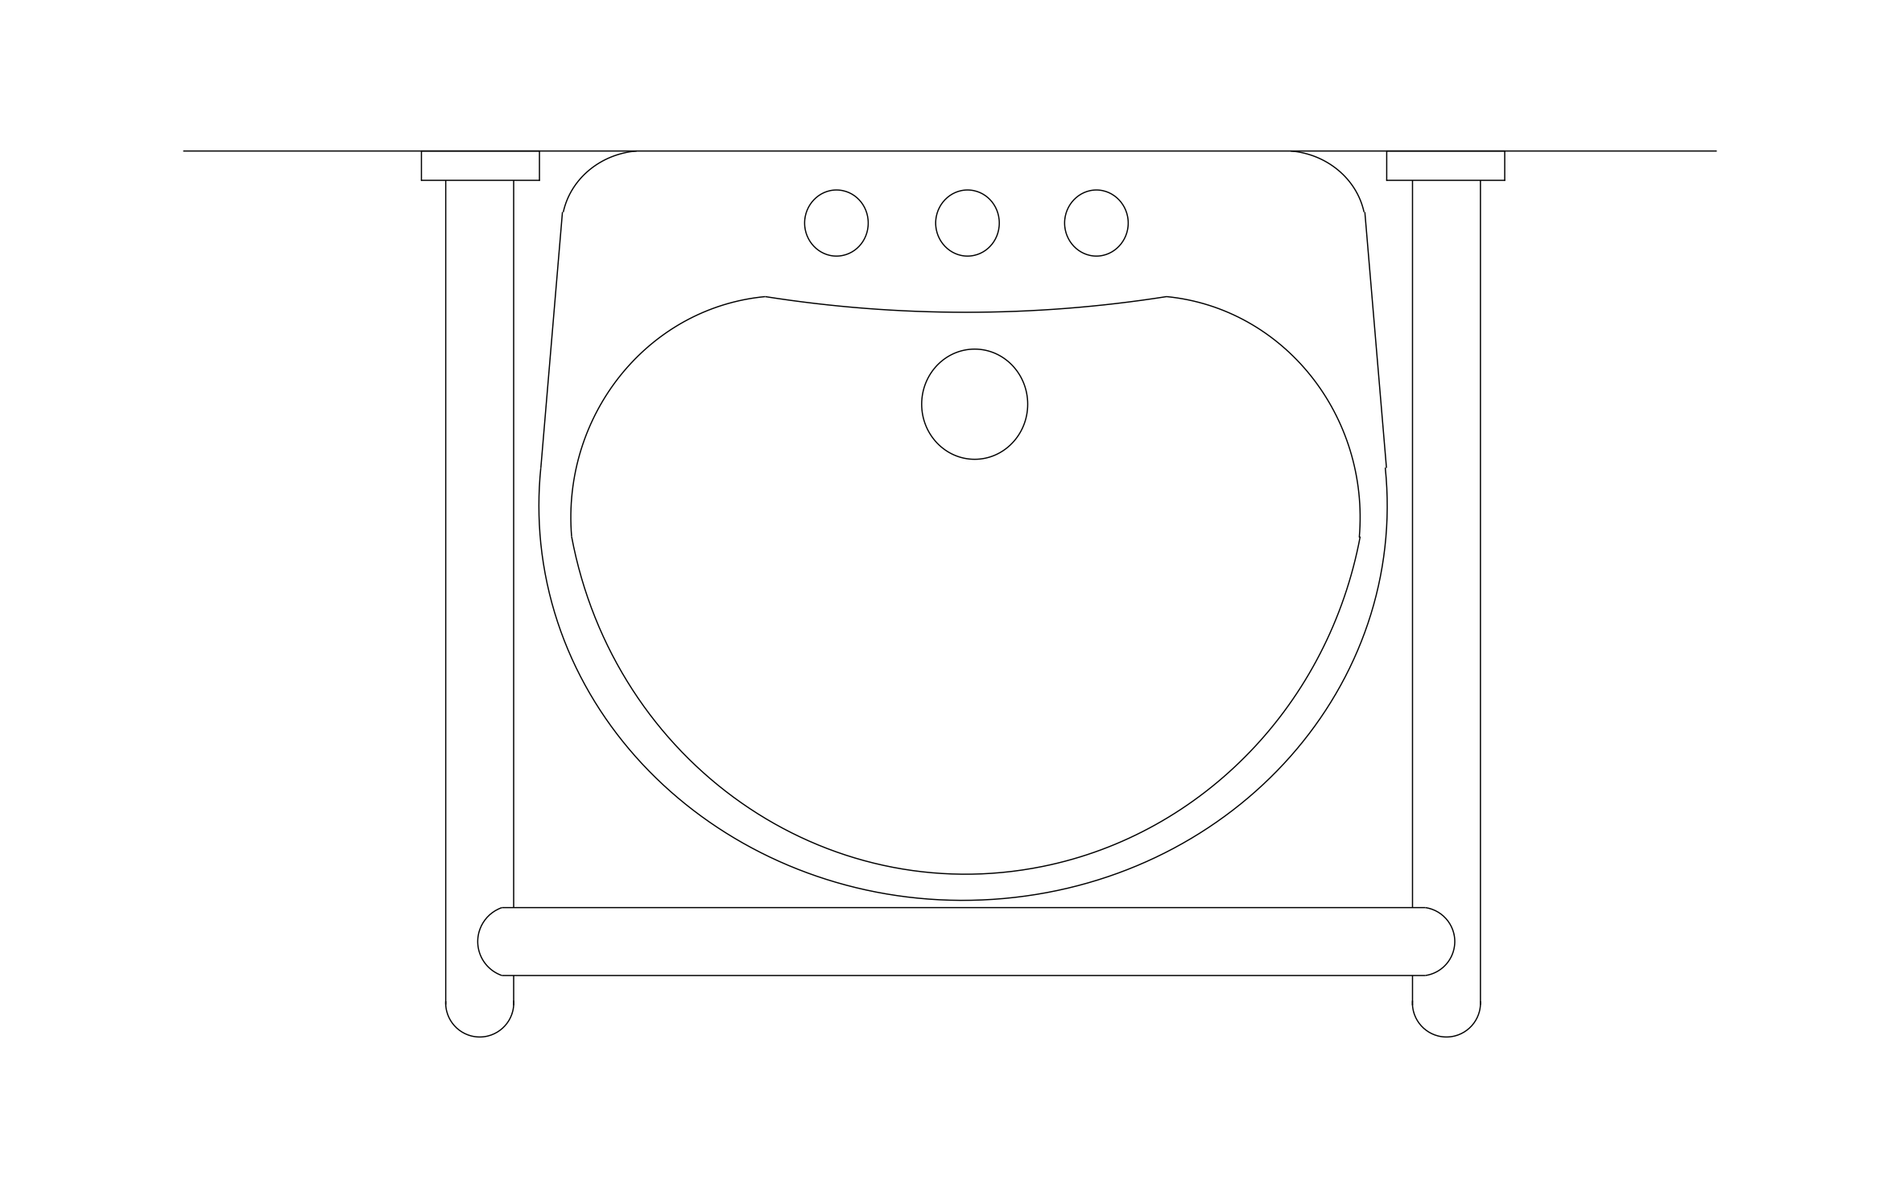
Basin CAD block free in DWG, DXF, and PNG. Includes 18 plan view basins and 5 pedestal basins in front view.
Key Features
ArcSite's Basin CAD Block
- Plan and Front Views: 18 plan view basins plus 5 pedestal basins drawn in front view.
- Common Mounting Types: Wall-mounted, countertop, and pedestal shapes cover most bathroom sinks.
- Faucet Hole Layouts: Single-hole and three-hole versions show where the faucet goes.
- Bathroom Layout Ready: Pair it with toilets, tubs, and bidets to finish a restroom plan.
Unlock 1,200+ Free CAD blocks with the ArcSite app

CAD blocks. Floor plans. Estimates. Do it all with ArcSite's mobile app.
Free access to over +1,200 blocks included with the ArcSite CAD app
Trusted by the Pros. Honored for Innovation.





Based on 21,000+ reviews from


Plumbing & Restroom Fixtures
CAD blocks you might like

Unlock 1,200+ free CAD blocks with ArcSite
Drag and drop from thousands of preloaded shapes, edit blocks on-site, and generate instant estimates and takeoffs.
FAQs
What views does it include?
Plan view for every basin, plus front view for the 5 pedestal basins.
Should I use the front view basins on an elevation?
Yes, use them on bathroom elevations to show pedestal height against the wall.
What formats is it available in?
DWG, DXF, and PNG.





Ask AI about ArcSite:

