

ADU Floor Plan
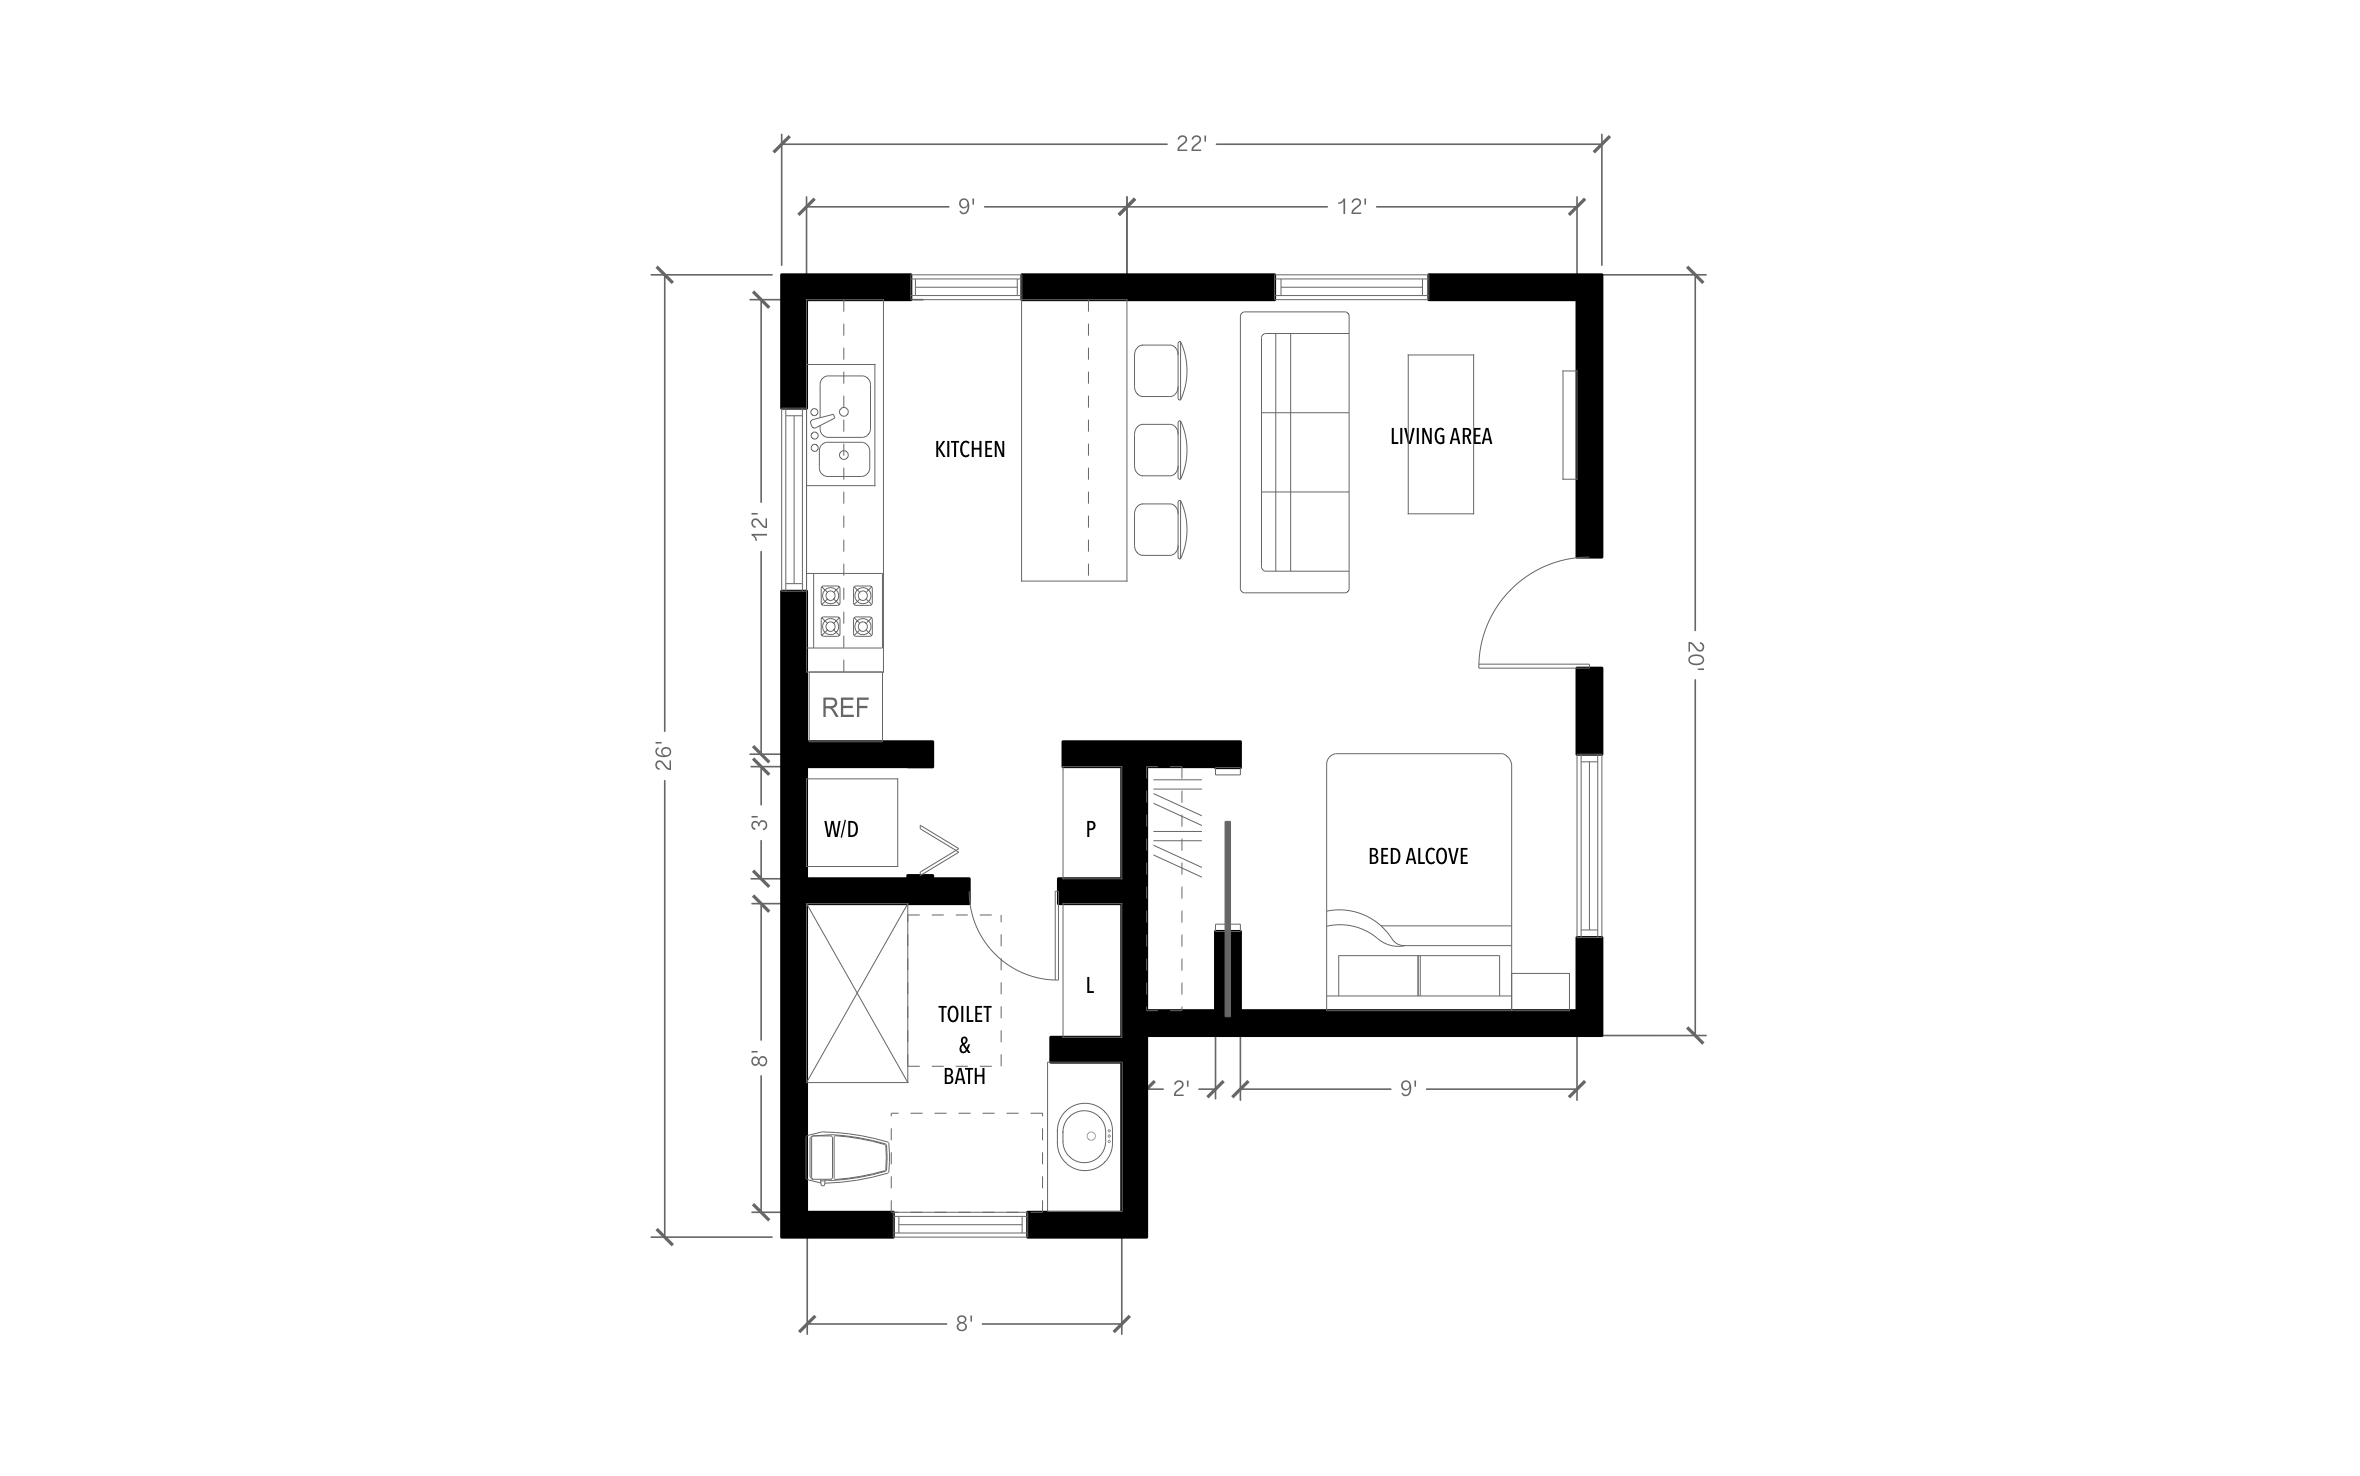
An ADU can bring in rental income, give an aging parent a place close by, or house a grown kid who isn't ready to move out. ArcSite's ADU floor plan fits a kitchen, living area, bed alcove, and bath into a 22' x 26' footprint.
Opens right in your browser — no install.
Make it yours within minutes.


Free access to over 1,200 shapes and blocks included with the ArcSite CAD app
Key Features
This ADU floor plan includes:
- 22' x 26' overall footprint
- Galley kitchen with a double sink, range, and refrigerator
- Kitchen island with three stools
- Living area beside the entry door
- Bed alcove with a 2' deep closet
- 8' wide bath with a shower, toilet, and vanity
- Washer and dryer closet
- Pantry and linen closets
The bath wing pushes 6' past the main room, making the footprint an L instead of a box. Plan the foundation and roof around that jog.
What is an ADU?
An ADU (accessory dwelling unit) is a small house or apartment on the same lot as a main house, with its own kitchen, bathroom, and sleeping area. In ArcSite, you can drop this plan onto your client's lot and adjust the walls to fit the setbacks before you price the build.

Trusted by the Pros. Honored for Innovation.





Furniture & Interior Design
templates you might like


FAQ
No. The bed sits in an open alcove off the living area, which keeps the plan a studio. Wall it off in ArcSite if your client wants a closed bedroom.
Yes! You can drag the sink, range, and refrigerator anywhere in ArcSite and resize the walls to match.
It can. Draw the ADU once and ArcSite builds the material takeoff and proposal from it, ready to quote before you leave the client's yard.






