
Electrical Symbols CAD Block
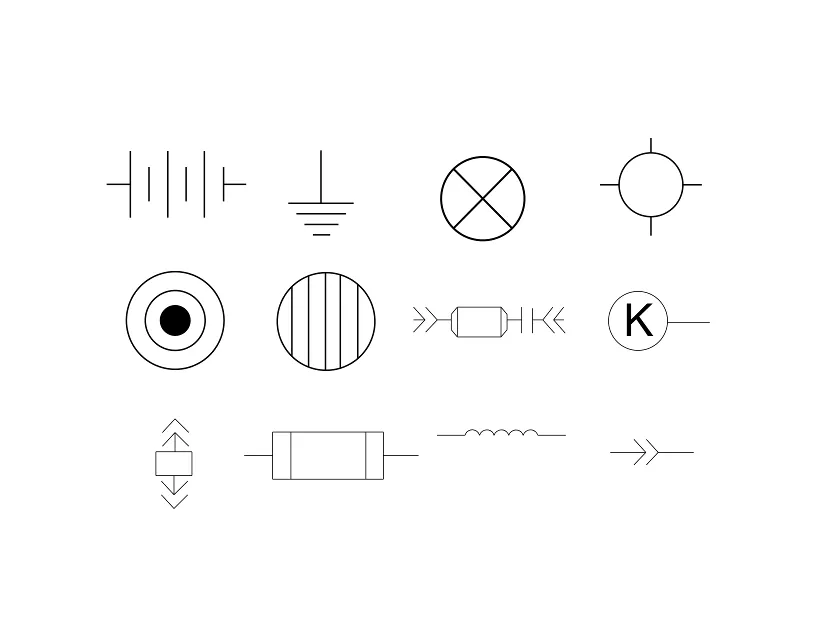
Electrical symbols free in DWG, DXF, and PNG. Standard notation on Windows, iOS, or Android.


Key Features
Electrical Symbols CAD Block
Fully Customizable: Change the size and color of the electrical symbols CAD blocks, allowing clients to differentiate the shapes with ease
Break-Apart Feature: Use the powerful "Break Apart" feature to customize the shape of the electrical symbols CAD blocks according to your plan requirements
Compatibility with AutoCAD: The electrical symbols CAD blocks are fully compatible with most industry design software, including AutoCAD and ArcSite
Clean and Readable Linework: Built to match ArcSite’s drawing standards for clean plan sets
Top Row (Left to Right):
- Wall-mounted sconce (decorative fixture)
- Wall-mounted uplight or sconce (butterfly shape)
- Linear surface-mounted fixture
- Emergency/Exit wall fixture
- Wall-mounted linear fixture
- Angled ceiling-mounted fixtures (possibly adjustable can lights or directional lights)
Second Row (Left to Right):
- Linear recessed light fixture (horizontal orientation)
- Recessed wall light (vertical orientation)
- Linear recessed light (longer)
- Quarter circle wall sconce or indirect fixture
- Wall wash or adjustable recessed fixtures (aimed for accent lighting)
Third Row (Left to Right):
- Linear slot diffuser or wall light
- Small recessed light strip
- Linear recessed wall fixture
- Rectangular slot light
- Surface-mounted wall panel light
- Track light (horizontal) with spotlight
Fourth Row (Left to Right):
- Wall light box fixture
- Diamond-shaped pendant or accent light
- Ceiling grid fixture (2x2 or 2x4)
- Pendant fixture (blue) – could denote special color temperature
- Pendant fixture (orange) – typically denotes different color or purpose
- Ceiling grid fixture or skylight panel
Bottom Row (Left to Right):
- Ceiling-mounted light fixture (large circular)
- Ceiling-mounted light fixture (medium circular)
- Small recessed downlight
- Wall washer or directional fixture
- Power/data box or AV component
- Ceiling fan or multi-arm pendant
Where should we send it?
You're a few seconds away from your free download!
Get your free download

Unlock 1,200+ Free CAD blocks with the ArcSite app
CAD blocks. Floor plans. Estimates. Do it all with ArcSite's mobile app.
Free access to over +1,200 blocks included with the ArcSite CAD app
Trusted by the Pros. Honored for Innovation.









Unlock 1,200+ free CAD blocks with the ArcSite app
FAQs
The preloaded electrical symbols CAD blocks are scaled according to industry standards. You can also customize the tools according to your plan requirements.
The electrical symbols CAD blocks are available in DXF, DWG, and PNG formats.
The DXF/DWG versions of the electrical symbols CAD blocks can be downloaded for free. Simply fill out the form and get them delivered to your inbox.






