
Oven CAD Block
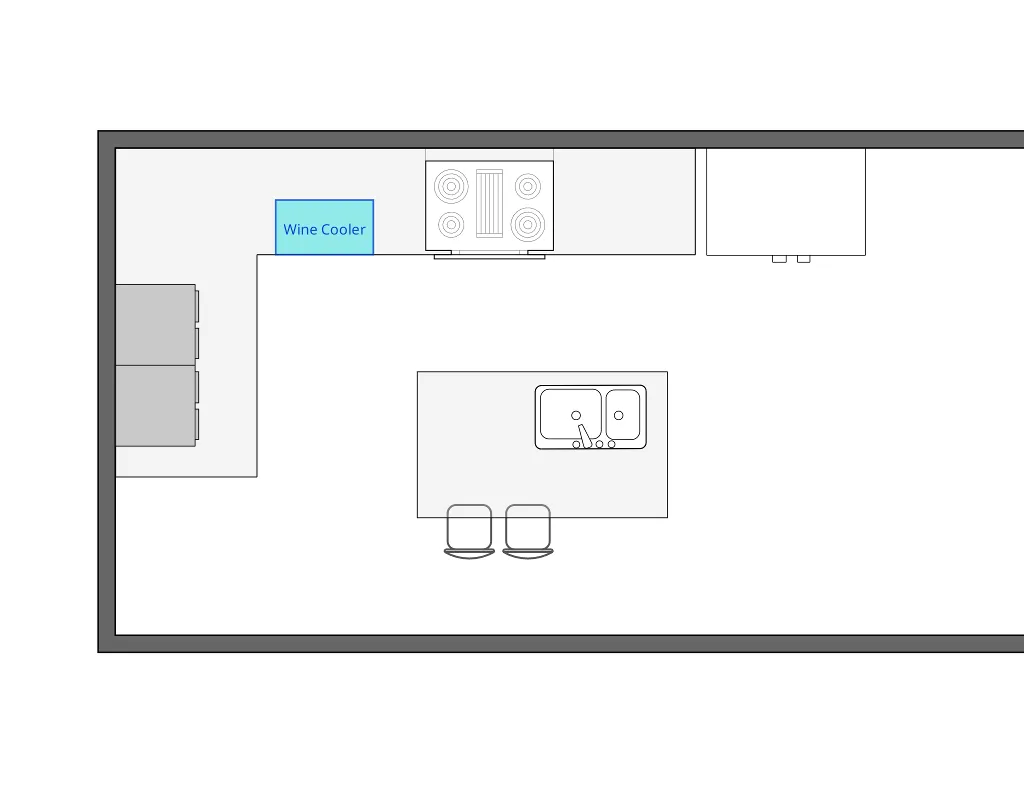
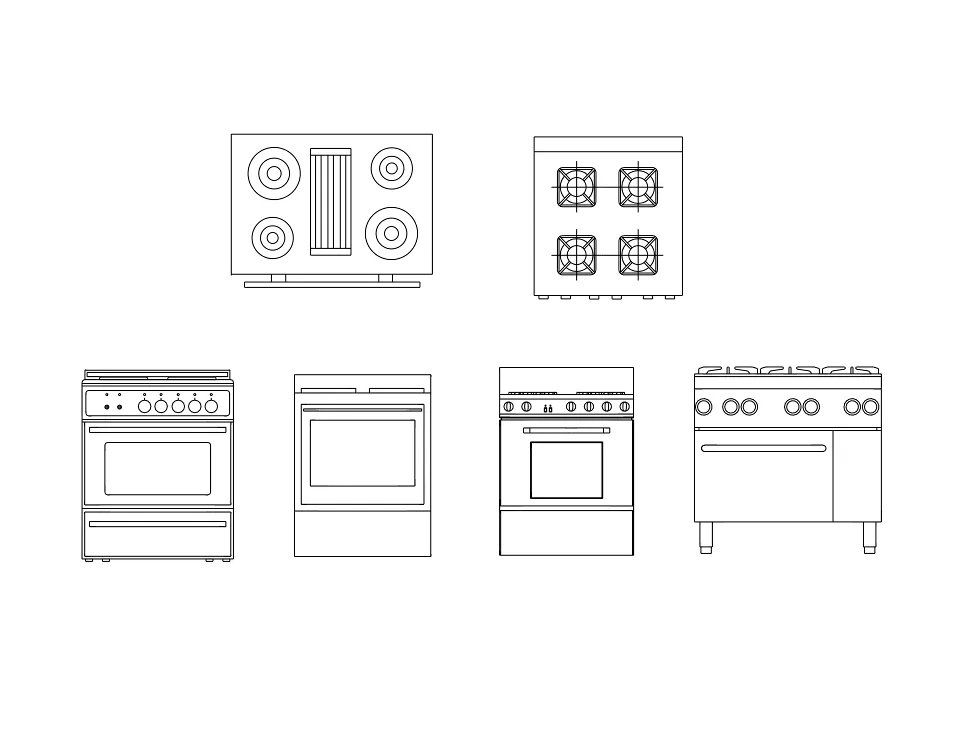
Oven CAD block free in DWG, DXF, and PNG. Bake better kitchen plans on Windows, iOS, or Android.


Key Features
ArcSite's Oven CAD Block
- True-to-Scale Dimensions: Designed to match typical oven units, ensuring compatibility with architectural standards.
- Easy Integration: Insert into ArcSite drawings instantly, or export DWG/DXF formats for use in any standard designing software.
- Clean and Readable Linework: Built to match ArcSite’s drawing standards for clean plan sets.
- Compatibility with CAD software: The oven CAD block can be viewed in most CAD software, including AutoCAD.
Where should we send it?
You're a few seconds away from your free download!
Get your free download

Unlock 1,200+ Free CAD blocks with the ArcSite app

CAD blocks. Floor plans. Estimates. Do it all with ArcSite's mobile app.
Free access to over +1,200 blocks included with the ArcSite CAD app
Trusted by the Pros. Honored for Innovation.





Based on 21,000+ reviews from


Commercial Kitchen & Hospitality
CAD blocks you might like
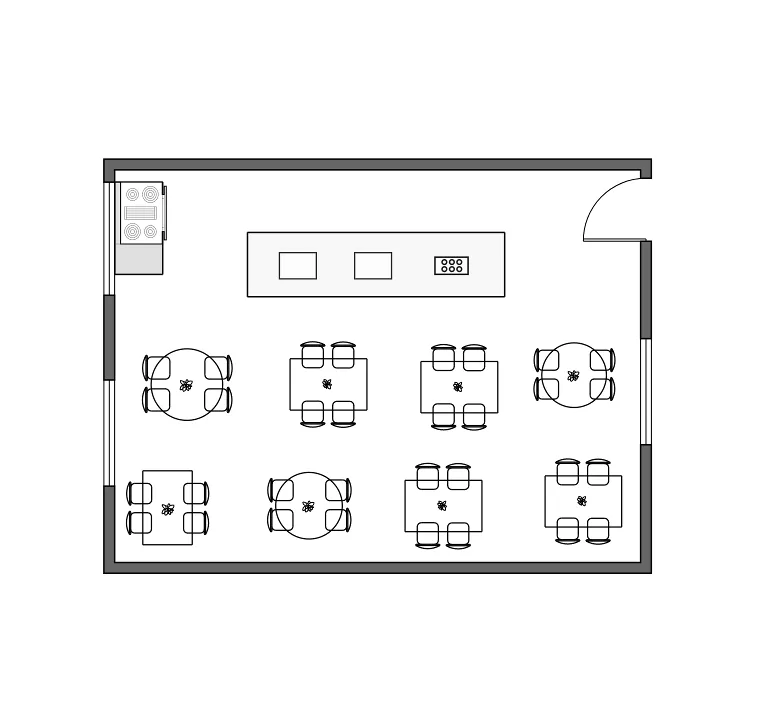
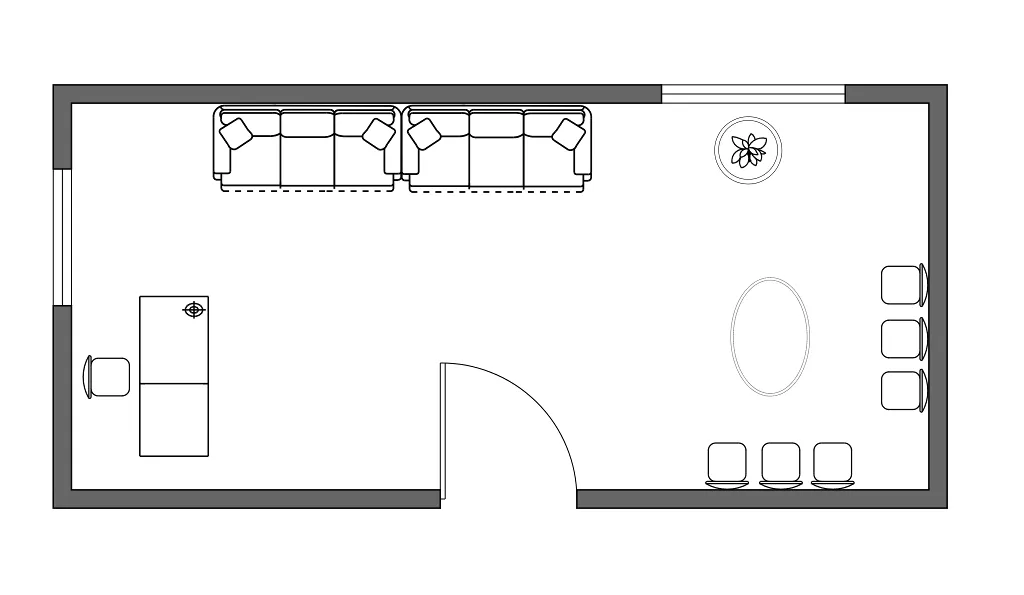

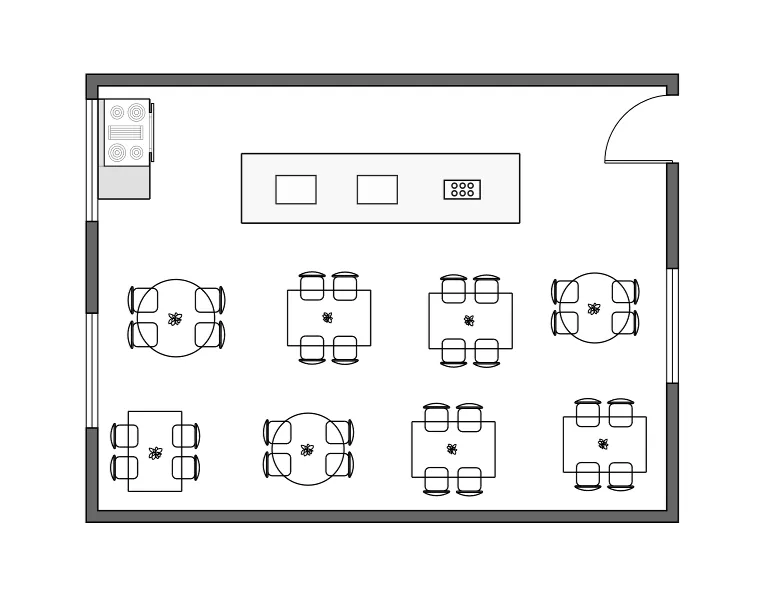


Unlock 1,200+ free CAD blocks with the ArcSite app
Drag and drop from thousands of preloaded shapes, edit blocks on-site, and generate instant estimates and takeoffs.
FAQs
What is the size of the oven CAD block?
The oven CAD block is scaled according to industry standards. You can also customize this tool according to your plan requirements.
Is the oven CAD block compatible with AutoCAD?
The oven CAD block is compatible with most industry design software, including AutoCAD.
Is the oven CAD free to download?
Get the DXF/DWG versions are free to download. Simply enter your details and get them delivered to your inbox.






